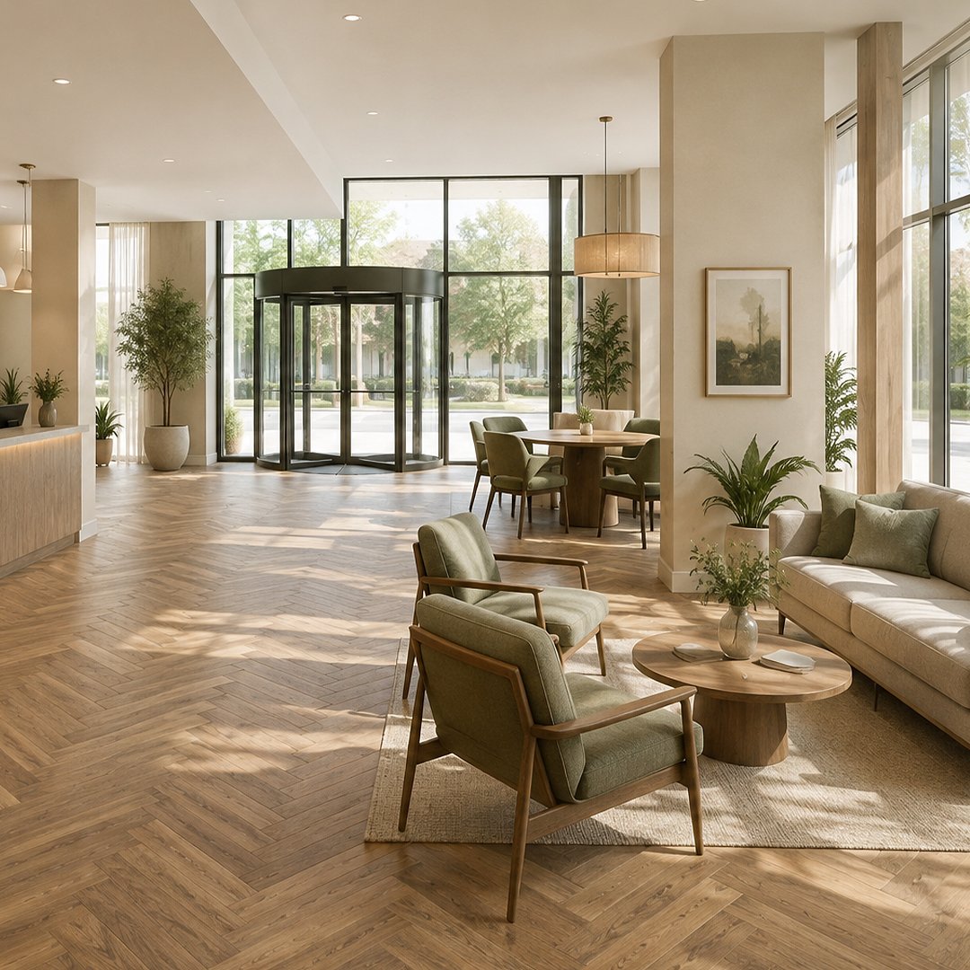
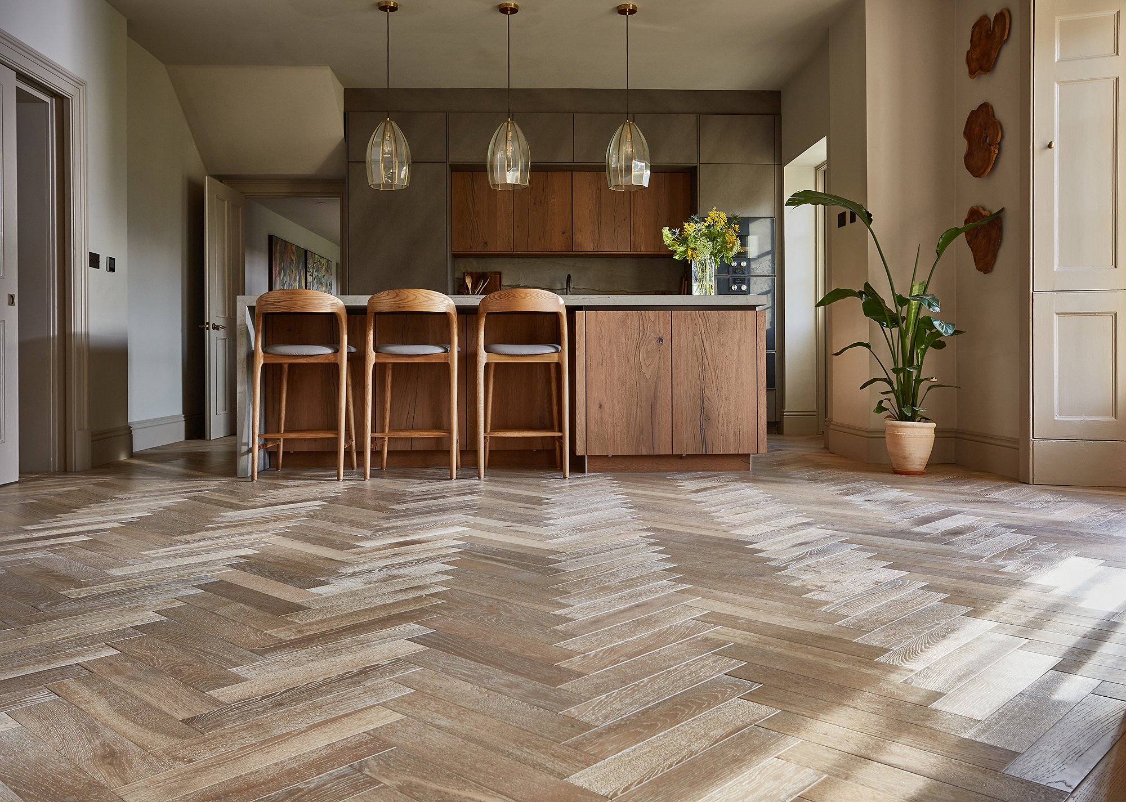
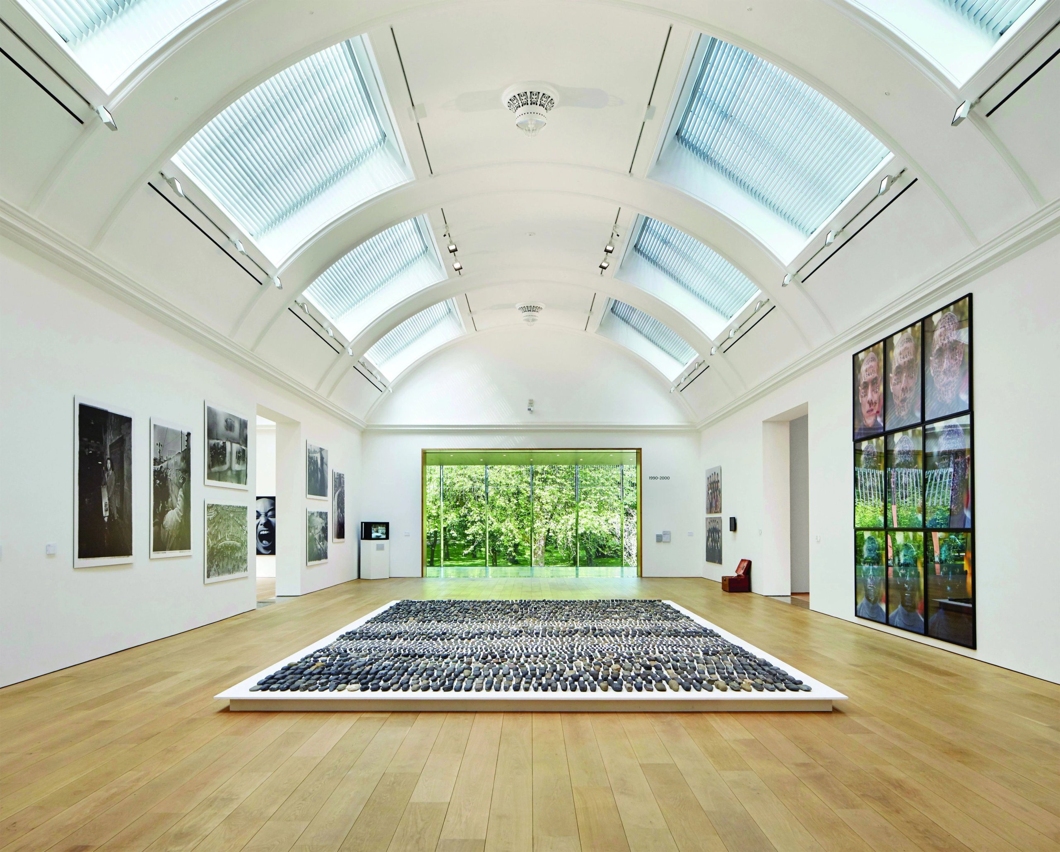
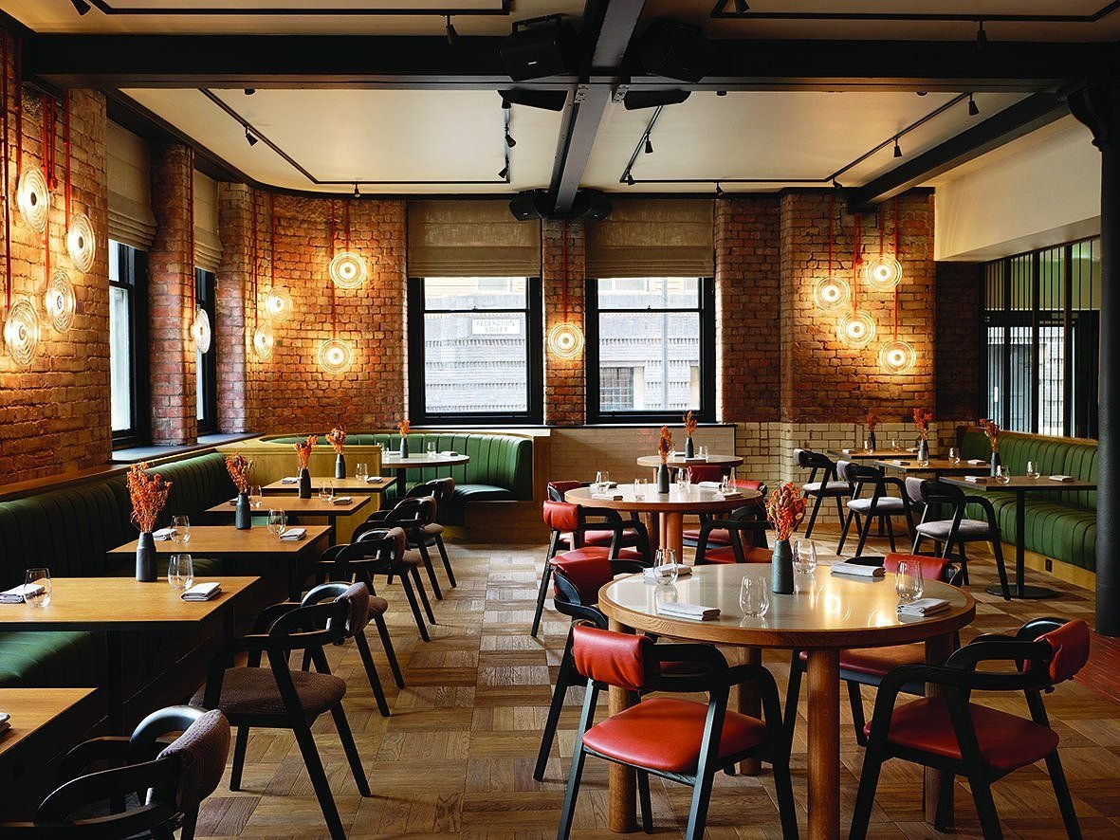
Wood panel flooring brings pattern, proportion and architectural structure to an interior. Individual timber elements are assembled into repeated modules, allowing a detailed design to extend across the room with consistency.
Panel floors can establish a strong focal point or provide a measured rhythm beneath the wider scheme. Their impact depends on the design, panel dimensions, timber character, finish and relationship with the proportions of the space.
This guide explains how wood panels are made, how to select an appropriate design and what to consider before installation.
What is wood panel flooring?
A wood flooring panel is a pre-assembled section made from smaller pieces of timber. These elements form a complete geometric motif within each panel. When the panels are fitted together, the motif repeats across the floor.
Many panel floors use an engineered construction, with the visible wood elements supported by a stable base. This allows the detailed composition to arrive on site as a complete module. The installer can then concentrate on accurate setting out, alignment and fitting.
Panel dimensions vary between designs. Square formats are common, with some traditional panels measuring close to one metre across. Contemporary designs may use different proportions, so the technical specification and layout drawing should guide every project.
Types of wood flooring panel
Panel flooring encompasses a broad range of designs. Some originate in historic European interiors; others interpret familiar parquet patterns through a contemporary format.
Parquet de Versailles
Parquet de Versailles is formed from interlacing timber sections held within a square frame. Its structured geometry has a strong architectural presence and works particularly well in spaces with generous proportions. Our own Parquet de Versailles panels are exclusive to us, with each element of the design flowing from panel to panel thanks to exacting precision engineering.
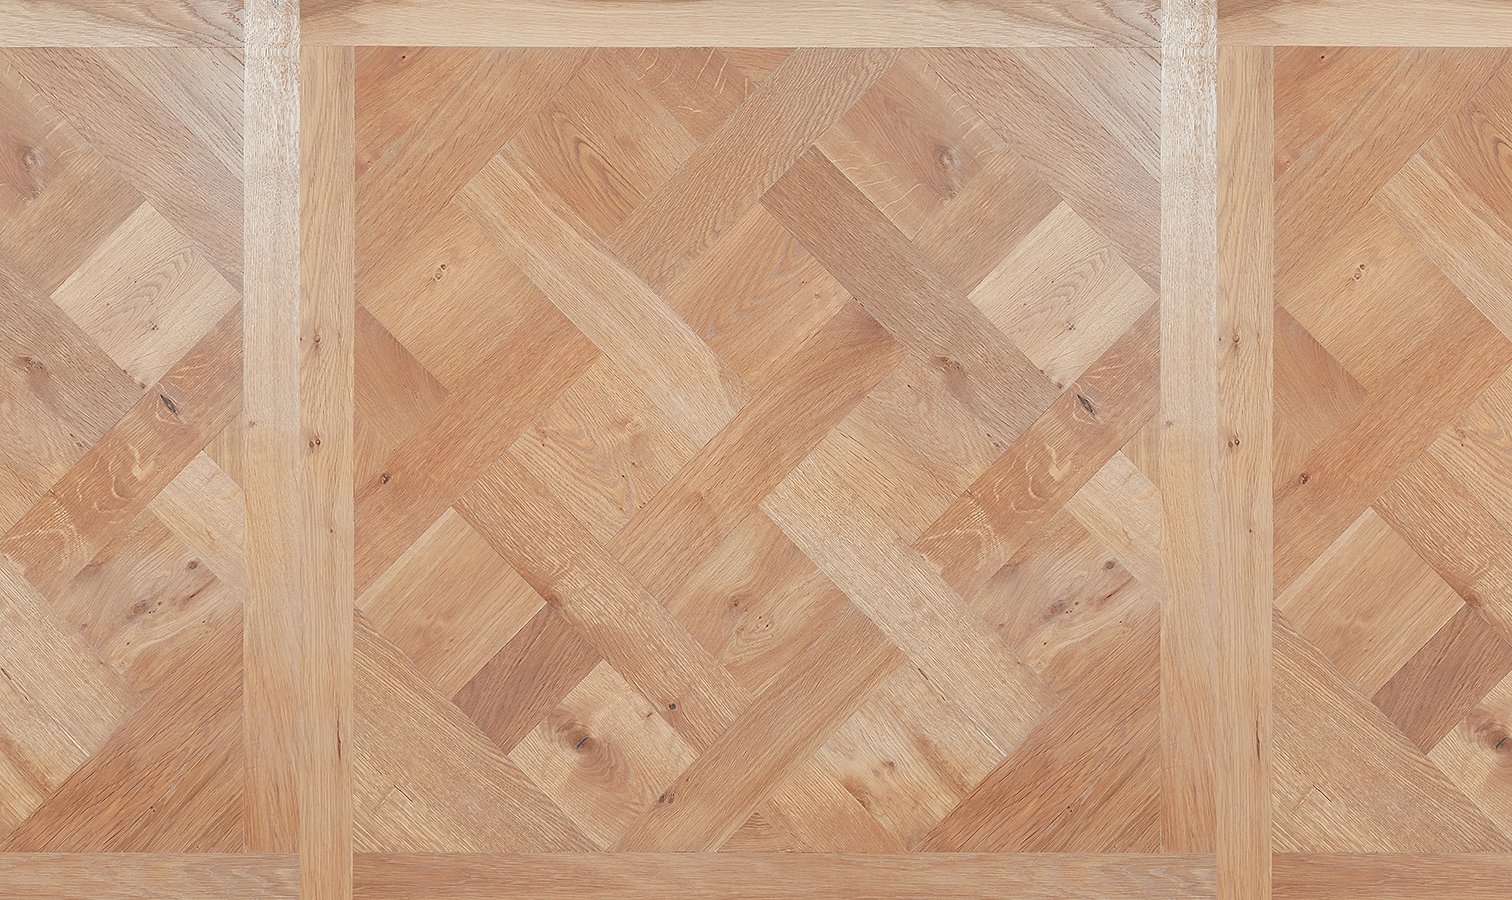
Parquet de Chantilly
Chantilly panels use a woven arrangement of timber blocks, usually set within a defined border. The repeated diagonal movement creates a detailed pattern that can feel refined in traditional and contemporary settings.

Parquet de Chevney
Chevney designs are recognised by their clean geometric composition. The arrangement creates a clear rhythm from panel to panel and can introduce pattern with a quieter visual character.

Framed Herringbone panels
Framed Herringbone places a familiar herringbone arrangement inside a defined panel. This gives the pattern a larger scale and introduces a grid across the floor, offering another way to use herringbone within a project.

Geometric and concentric panels
Squares, diamonds, triangles, circles and radiating timber elements can be combined to form distinctive geometric panels. These designs often become a central feature within the interior and reward careful planning at room scale. Many of these panel designs are patented and exclusive to Ted Todd and Woodworks by Ted Todd.

Consider the scale of the room
Panel size has a direct influence on how the pattern is perceived. A large panel can feel balanced in an open-plan room, reception space or generous entrance hall. Compact interiors can also accommodate panel flooring when the design and set-out are selected carefully.
Begin by comparing the panel dimensions with the width and length of the room. Consider how many complete panels will be visible and where cut panels are likely to fall. Doorways, kitchen islands, fireplaces, fitted furniture and changes in floor level should be included in the plan.
A small sample communicates the timber colour, grain and finish. A full panel, technical drawing or scaled room visualisation gives a clearer understanding of the overall geometry.
Plan the position of the pattern
The starting point influences the balance of the complete installation. Panel floors are often centred on the room, a principal doorway, a fireplace or another architectural feature.
The installer should dry-plan the arrangement before fitting begins. This allows the perimeter cuts to be reviewed and helps prevent narrow sections appearing along a prominent wall.
Panels can be aligned with the room or installed diagonally. A straight layout reinforces the architecture and creates an orderly grid. A diagonal layout introduces greater movement and can draw the eye across the space. Diagonal schemes usually involve additional perimeter cutting and material allowance.
Transitions into adjoining rooms also require attention. Sightlines through doorways, changes in pattern and the position of thresholds should form part of the initial setting-out plan.
Decide whether the floor needs a border
A border can frame the panel field and provide a considered transition at the perimeter. It can also help resolve irregular walls, columns, alcoves and changes between rooms.
The border may use the same timber and finish as the panels or introduce a complementary tone. Its width should relate to the panel scale and the dimensions of the room.
Some schemes gain clarity from an uninterrupted panel design extending towards the walls. The most suitable approach depends on the architecture, panel motif and expected perimeter cuts.

Choose the colour, grade and texture
The character of the timber changes the way a panel design reads.
Pale tones and restrained grades can soften complex geometry, creating a calm foundation across the room. Deeper colours increase definition between the individual elements. Natural knots, tonal variation and expressive grain add movement within every panel.
Surface texture also plays an important role. Smooth or lightly brushed timber gives the pattern a clean appearance. Undulating, aged or patinated surfaces introduce depth and evidence of the material’s character.
Edge detail affects the lines between each component. Square shoulders can create a closely connected surface. Rolled or bevelled edges make individual elements easier to read and strengthen the geometry of the design.
Understand the panel construction
Wood panels can vary in overall thickness, supporting structure and wear-layer depth. These details influence installation, compatibility with adjoining materials and the potential for future renovation.
An engineered base provides dimensional stability across a panel made from many individual timber elements. Some panels include a substantial hardwood wear layer that may allow professional sanding and refinishing later in the floor’s life.
The scope for renovation depends on the remaining wear layer, surface texture, original finish and previous treatments. Sanding can alter hand-worked surfaces and soften defined edges, so professional assessment is recommended before work begins.
Can wood panel flooring be used with underfloor heating?
Some engineered wood panels are suitable for use with compatible underfloor heating systems. Approval depends on the individual floor and its construction.
Check the product specification before confirming the design. The heating system must also be commissioned correctly, with gradual temperature changes and operation within the limits given in the installation guidance.
How is wood panel flooring installed?
Accurate installation is essential because small alignment differences can become increasingly visible as the pattern extends across the room.
The subfloor must be dry, sound, clean and level. Moisture testing and preparation should be completed before the panels arrive. The installer will then establish reference lines, review the full layout and confirm the position of borders, thresholds and perimeter cuts.
Many engineered panels use a tongue-and-groove profile and are fully bonded to the prepared subfloor. Installation methods vary, so the instructions supplied for the selected floor take priority.
Use an experienced wood flooring installer for panel designs. Complete fitting guidance and individual technical chapters are available from the Ted Todd document centre.
Where can wood panel flooring be used?
Panel flooring can shape residential and commercial interiors, including:
- entrance halls and reception spaces;
- living and dining rooms;
- open-plan kitchens;
- bedrooms and dressing rooms;
- hotels and restaurants;
- retail interiors; and
- workspaces and meeting rooms.
Room suitability must be confirmed through the individual product specification. Footfall, moisture exposure, underfloor heating and maintenance requirements should all inform the choice.
Caring for a wood panel floor
The care routine is determined by the surface finish. Regular removal of dust and grit will protect the timber, especially where the pattern contains numerous edges and changes in grain direction.
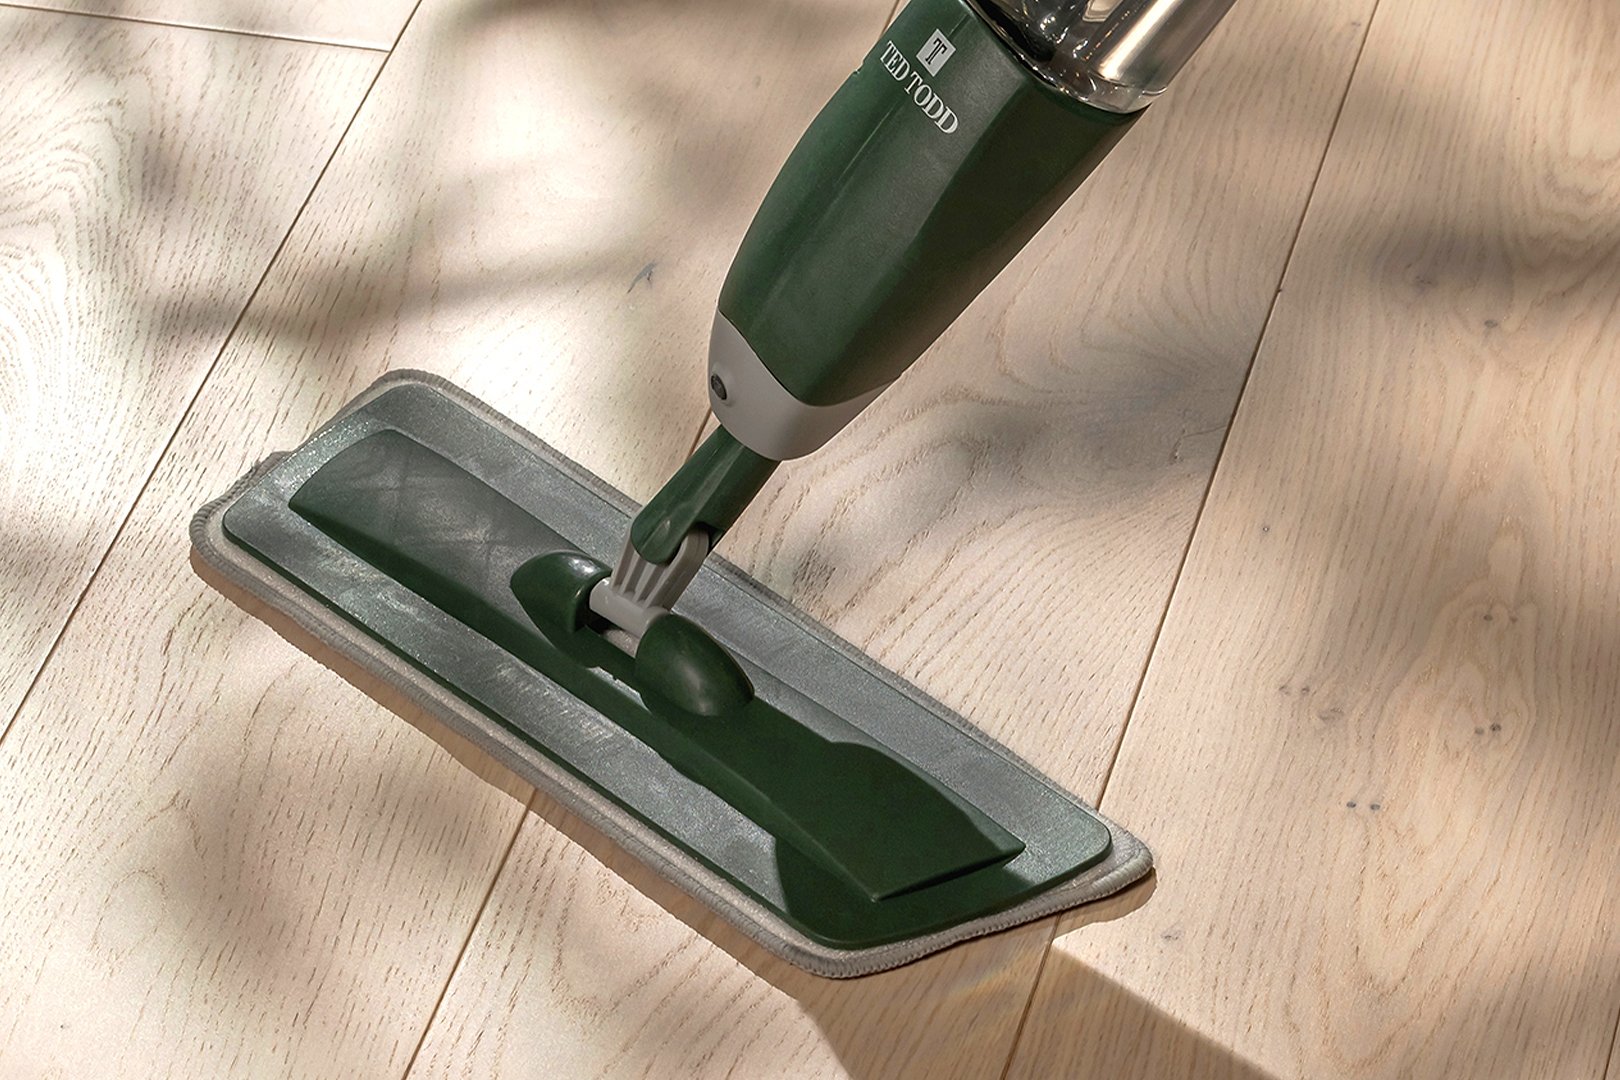
Use entrance matting, felt protectors beneath furniture and the Ted Todd Care System listed on the product specification. Wipe spills promptly and avoid excessive water or steam cleaning.
Visit Ted Todd Floor Care to find the cleaning and maintenance products suited to your floor.
Handcrafted panels from Woodworks by Ted Todd
Ted Todd offers wood flooring patterns and panel formats for contemporary residential and commercial interiors. Our sister brand, Woodworks by Ted Todd, is the specialist home of extraordinary British floorcraft within the Ted Todd Group.
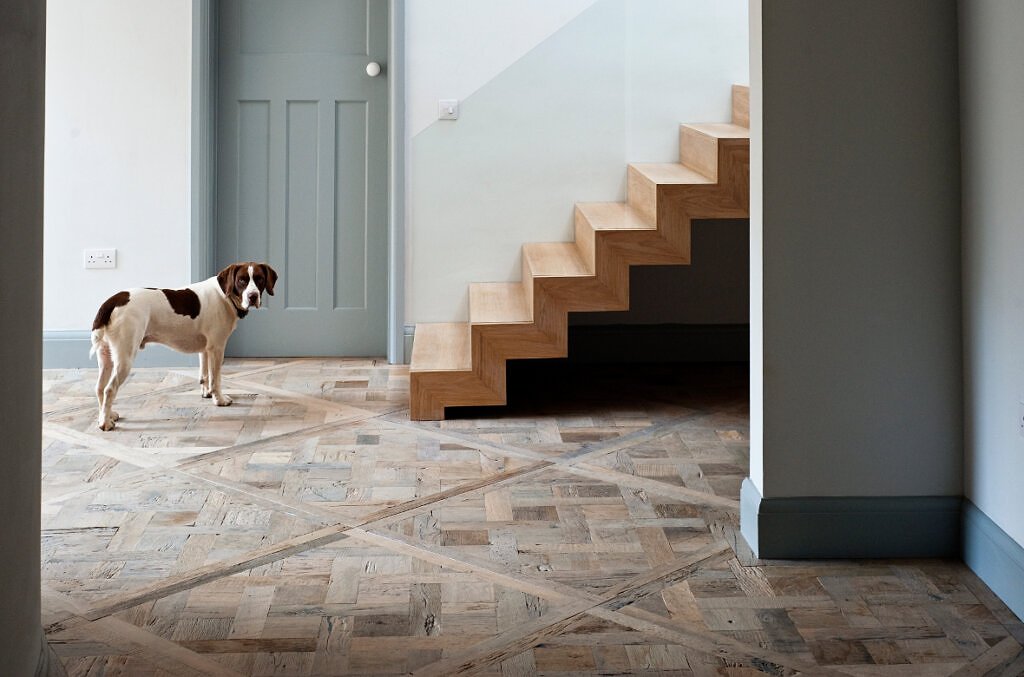
Woodworks’ extraordinary makers hand-cut and assemble architectural parquetry in the Cheshire workshops. Its modern floors and historic floors include Parquet de Versailles, Parquet de Chantilly, geometric compositions and bespoke panel designs. Antique and reclaimed timber options also sit within the Woodworks portfolio, where existing material is restored and prepared for a new setting.
Explore the Woodworks Parquetry collection or discover its bespoke design capabilities.
Specifying wood panel flooring
Before selecting a panel, establish:
- the complete panel dimensions and pattern repeat;
- the room’s principal sightlines and architectural features;
- whether the layout will be straight or diagonal;
- whether a border forms part of the design;
- the construction, overall thickness and wear layer;
- the approved installation method;
- compatibility with underfloor heating;
- the required care system; and
- the additional material allowance required for cuts and pattern placement.
Panel flooring should be considered at the scale of the complete room. Early planning gives the geometry space to develop and helps each transition feel resolved.
Explore Ted Todd wood flooring designs or contact our team for help specifying a floor for your project.