The floor is one of the largest surfaces within a restaurant interior, influencing everything from the visual character of the space to how it performs under daily use. For architects, interior designers, developers and restaurant owners, choosing the right restaurant flooring means balancing design, durability and the demands of a busy hospitality environment.
For high-end restaurants, where the interior is considered as carefully as the menu, flooring can become an important part of the overall design language. Material, tone, texture and laying pattern all contribute to how a space feels, while the construction and finish need to perform under regular footfall and maintenance.
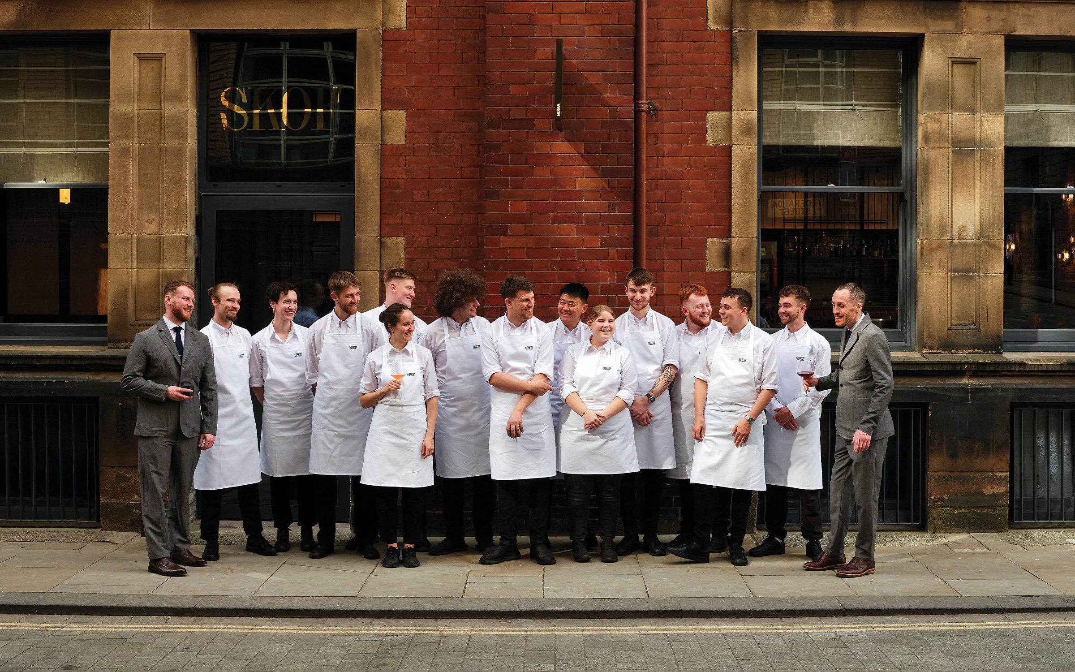
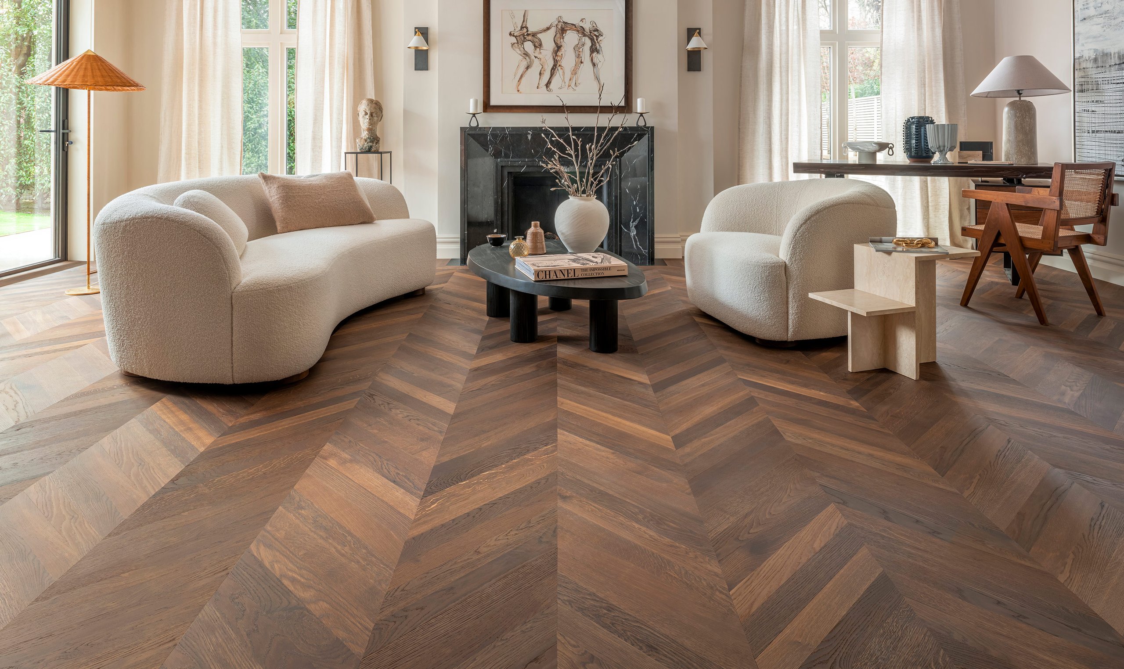
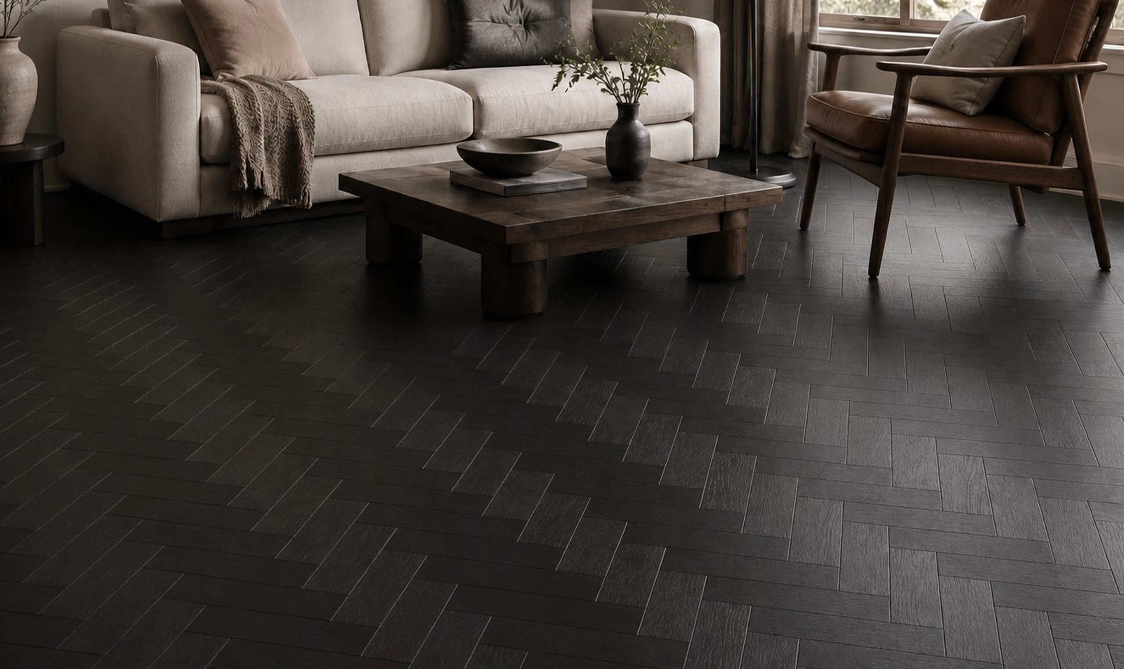
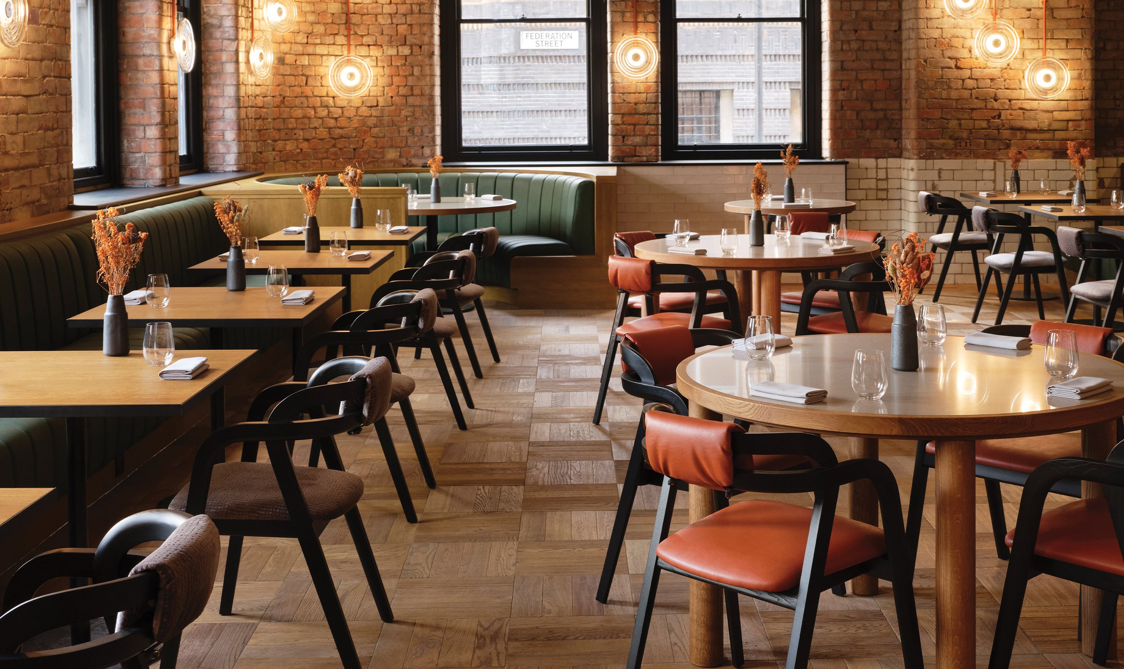
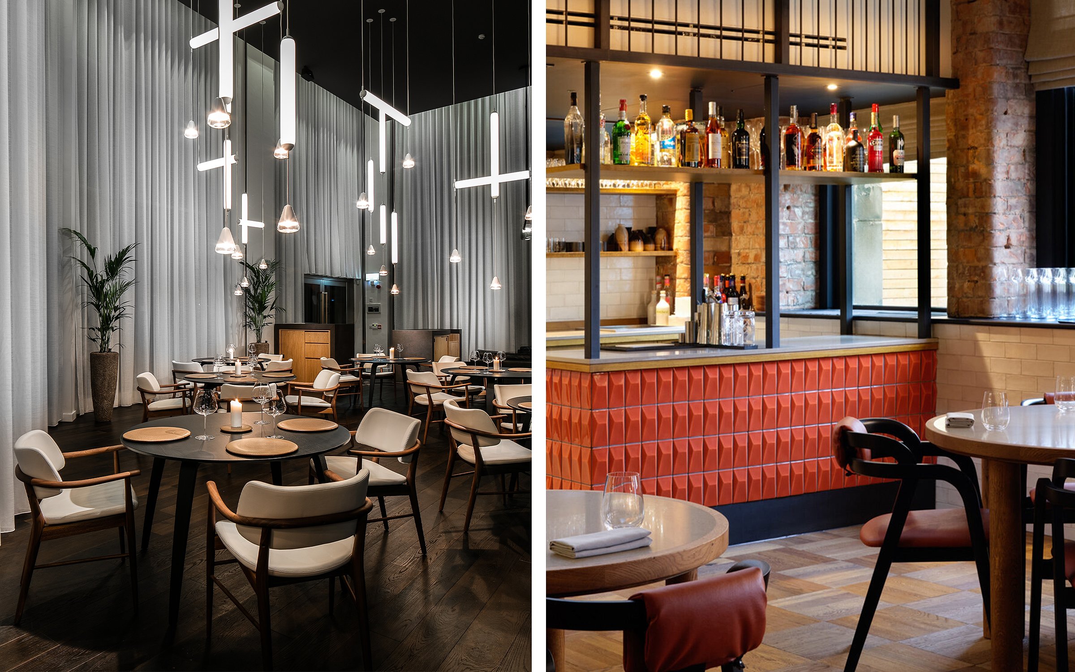
Two Manchester restaurants demonstrate how considered wood flooring can support very different hospitality interiors. At Mana, Bourne Wide Plank brings warmth and natural texture to an open-plan dining space. At Skof, Bembridge Narrow Herringbone is arranged in a block basket weave pattern, adding rhythm and depth to an industrial setting.
Considerations when choosing restaurant flooring?
Restaurant flooring needs to balance aesthetic and practical requirements. Unlike residential interiors, hospitality spaces can experience continuous footfall, frequent cleaning and regular movement of furniture throughout the day.
Engineered wood flooring can be considered for restaurant and hospitality interiors where the specification is appropriate for the project. Its layered construction is designed to provide greater dimensional stability than solid timber, while the choice of wear layer and finish can be matched to the intended use of the space.
The visual qualities of natural timber can also be particularly effective in hospitality interiors. Grain variation, knots, brushed textures and tonal variation introduce a material quality that can soften more architectural elements within a scheme. While the laying pattern can influence the scale and direction of the dining space.
For any commercial project, flooring should be specified according to the individual environment, expected use, installation conditions and maintenance requirements.
Mana: Bourne Wide Plank in a fine dining environment
Manchester restaurant Mana was designed around an open-plan dining environment, with the kitchen visible as part of the experience. The interior, developed with James Roberts Design, ZSpace UK and the Rische Group, combines a restrained material palette with a warm, welcoming atmosphere.
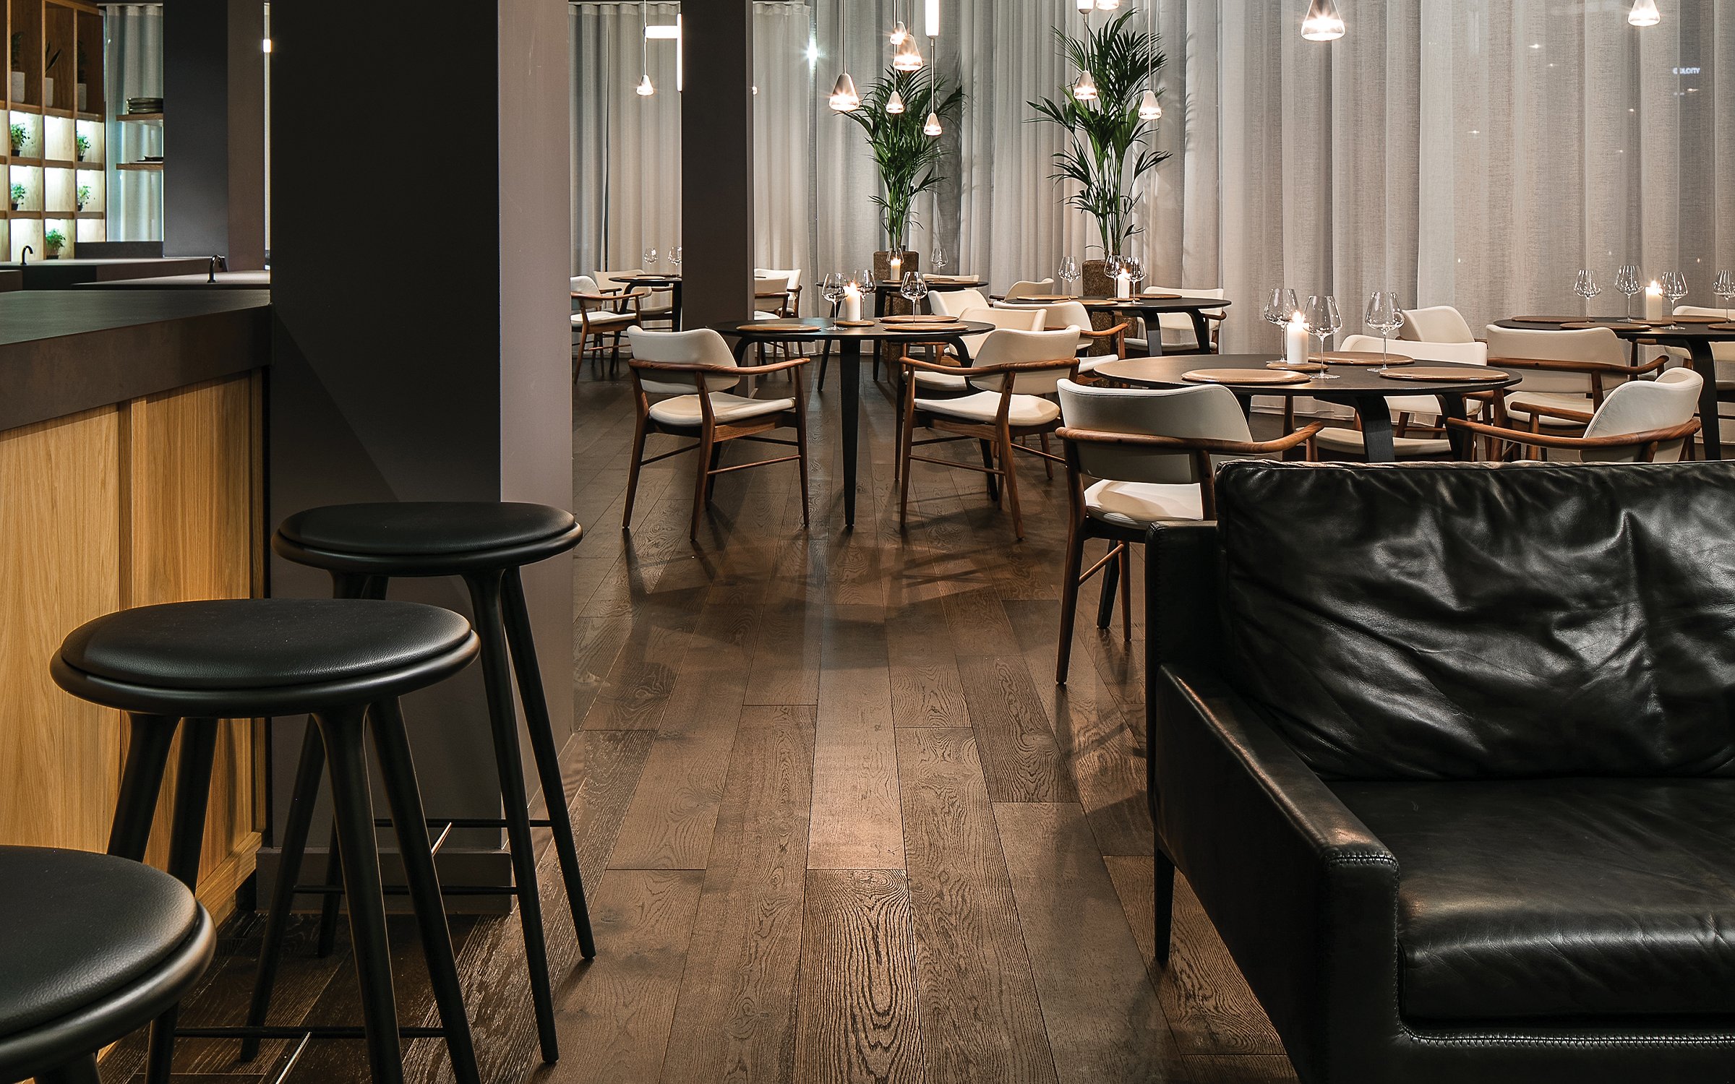
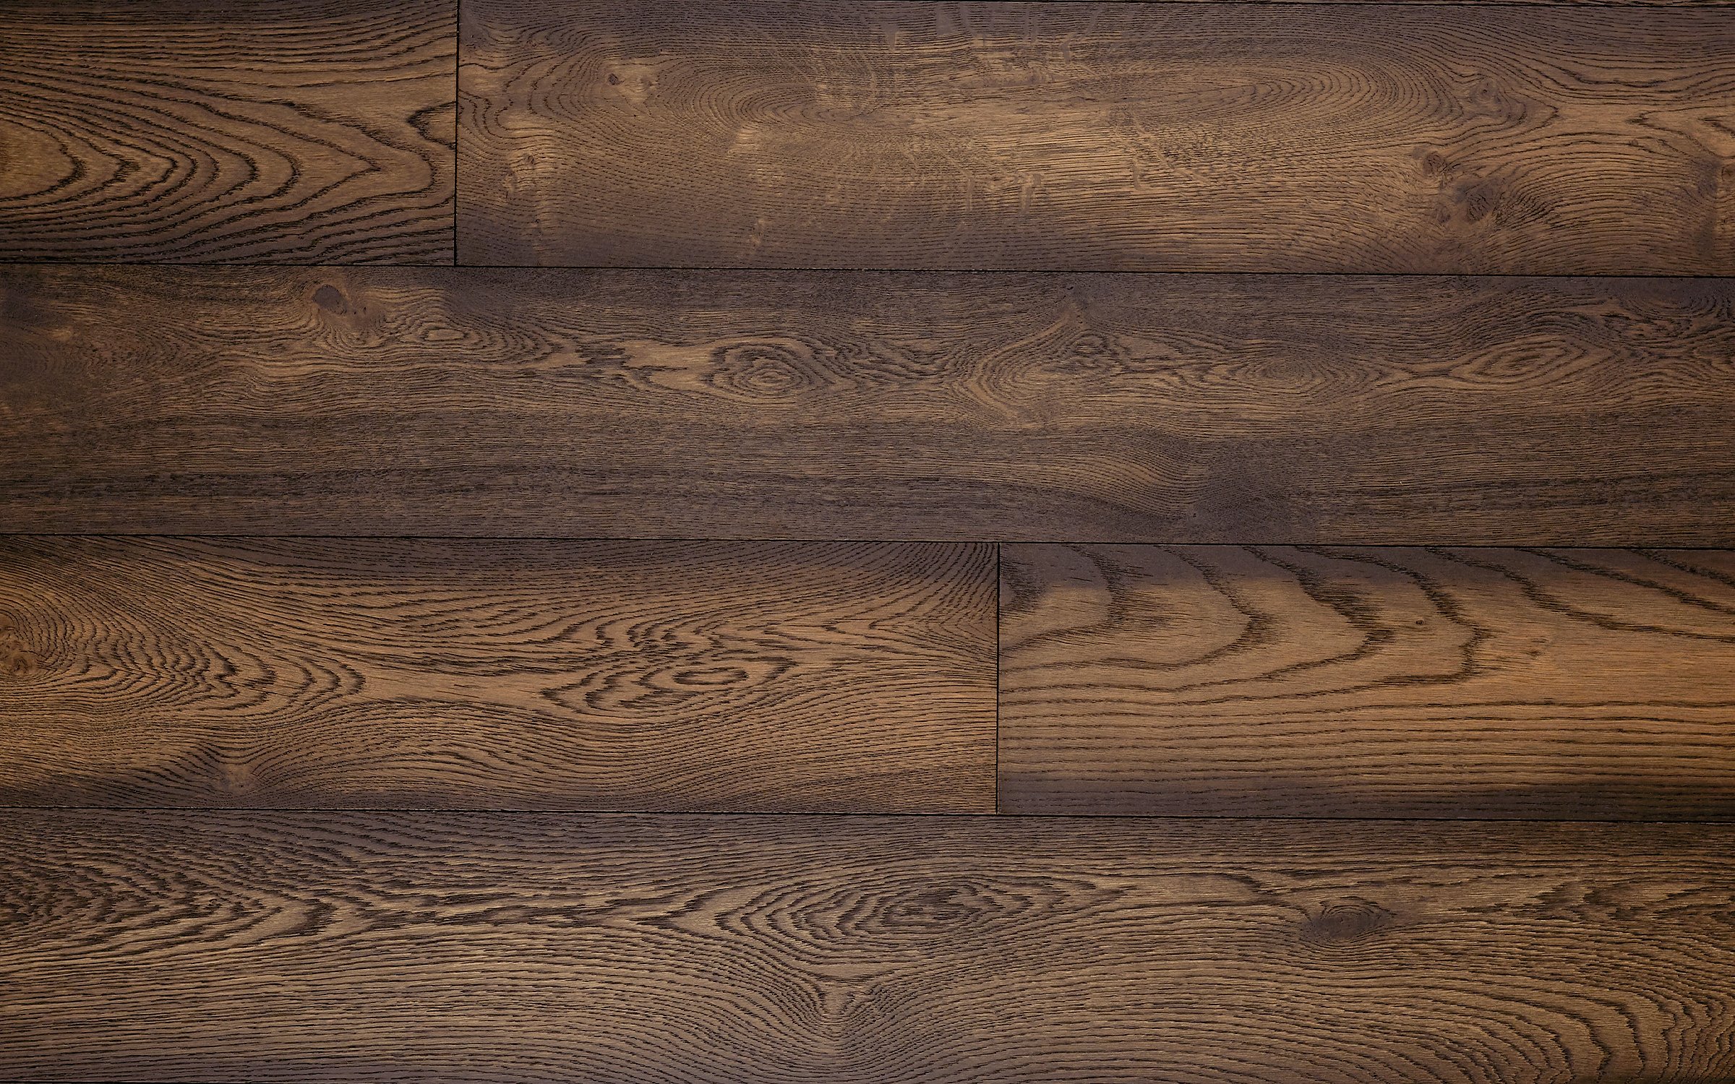
For the floor, the design team specified Bourne Wide Plank from the Project collection.
Bourne is made from nature-grade European oak, with a lightly brushed surface that reveals the natural grain detail. Its rich chocolate-brown tone introduces warmth to the space without competing with the restaurant's other design elements.
The wide plank format also suits Mana's open-plan layout, creating long, uninterrupted lines across the dining space.
Bourne is finished with Hardened Oil, giving the timber a subtle sheen while providing a finish suited to everyday use.
Skof: Bembridge Narrow Herringbone in Block Basket Weave
At Skof, the approach to restaurant design is very different.
Located within Manchester's historic Hanover Building, the restaurant combines the character of the existing architecture with a more contemporary interior. The design by Blacksheep uses warm materials and considered detailing to create a space that feels connected to the building while remaining distinctly modern.
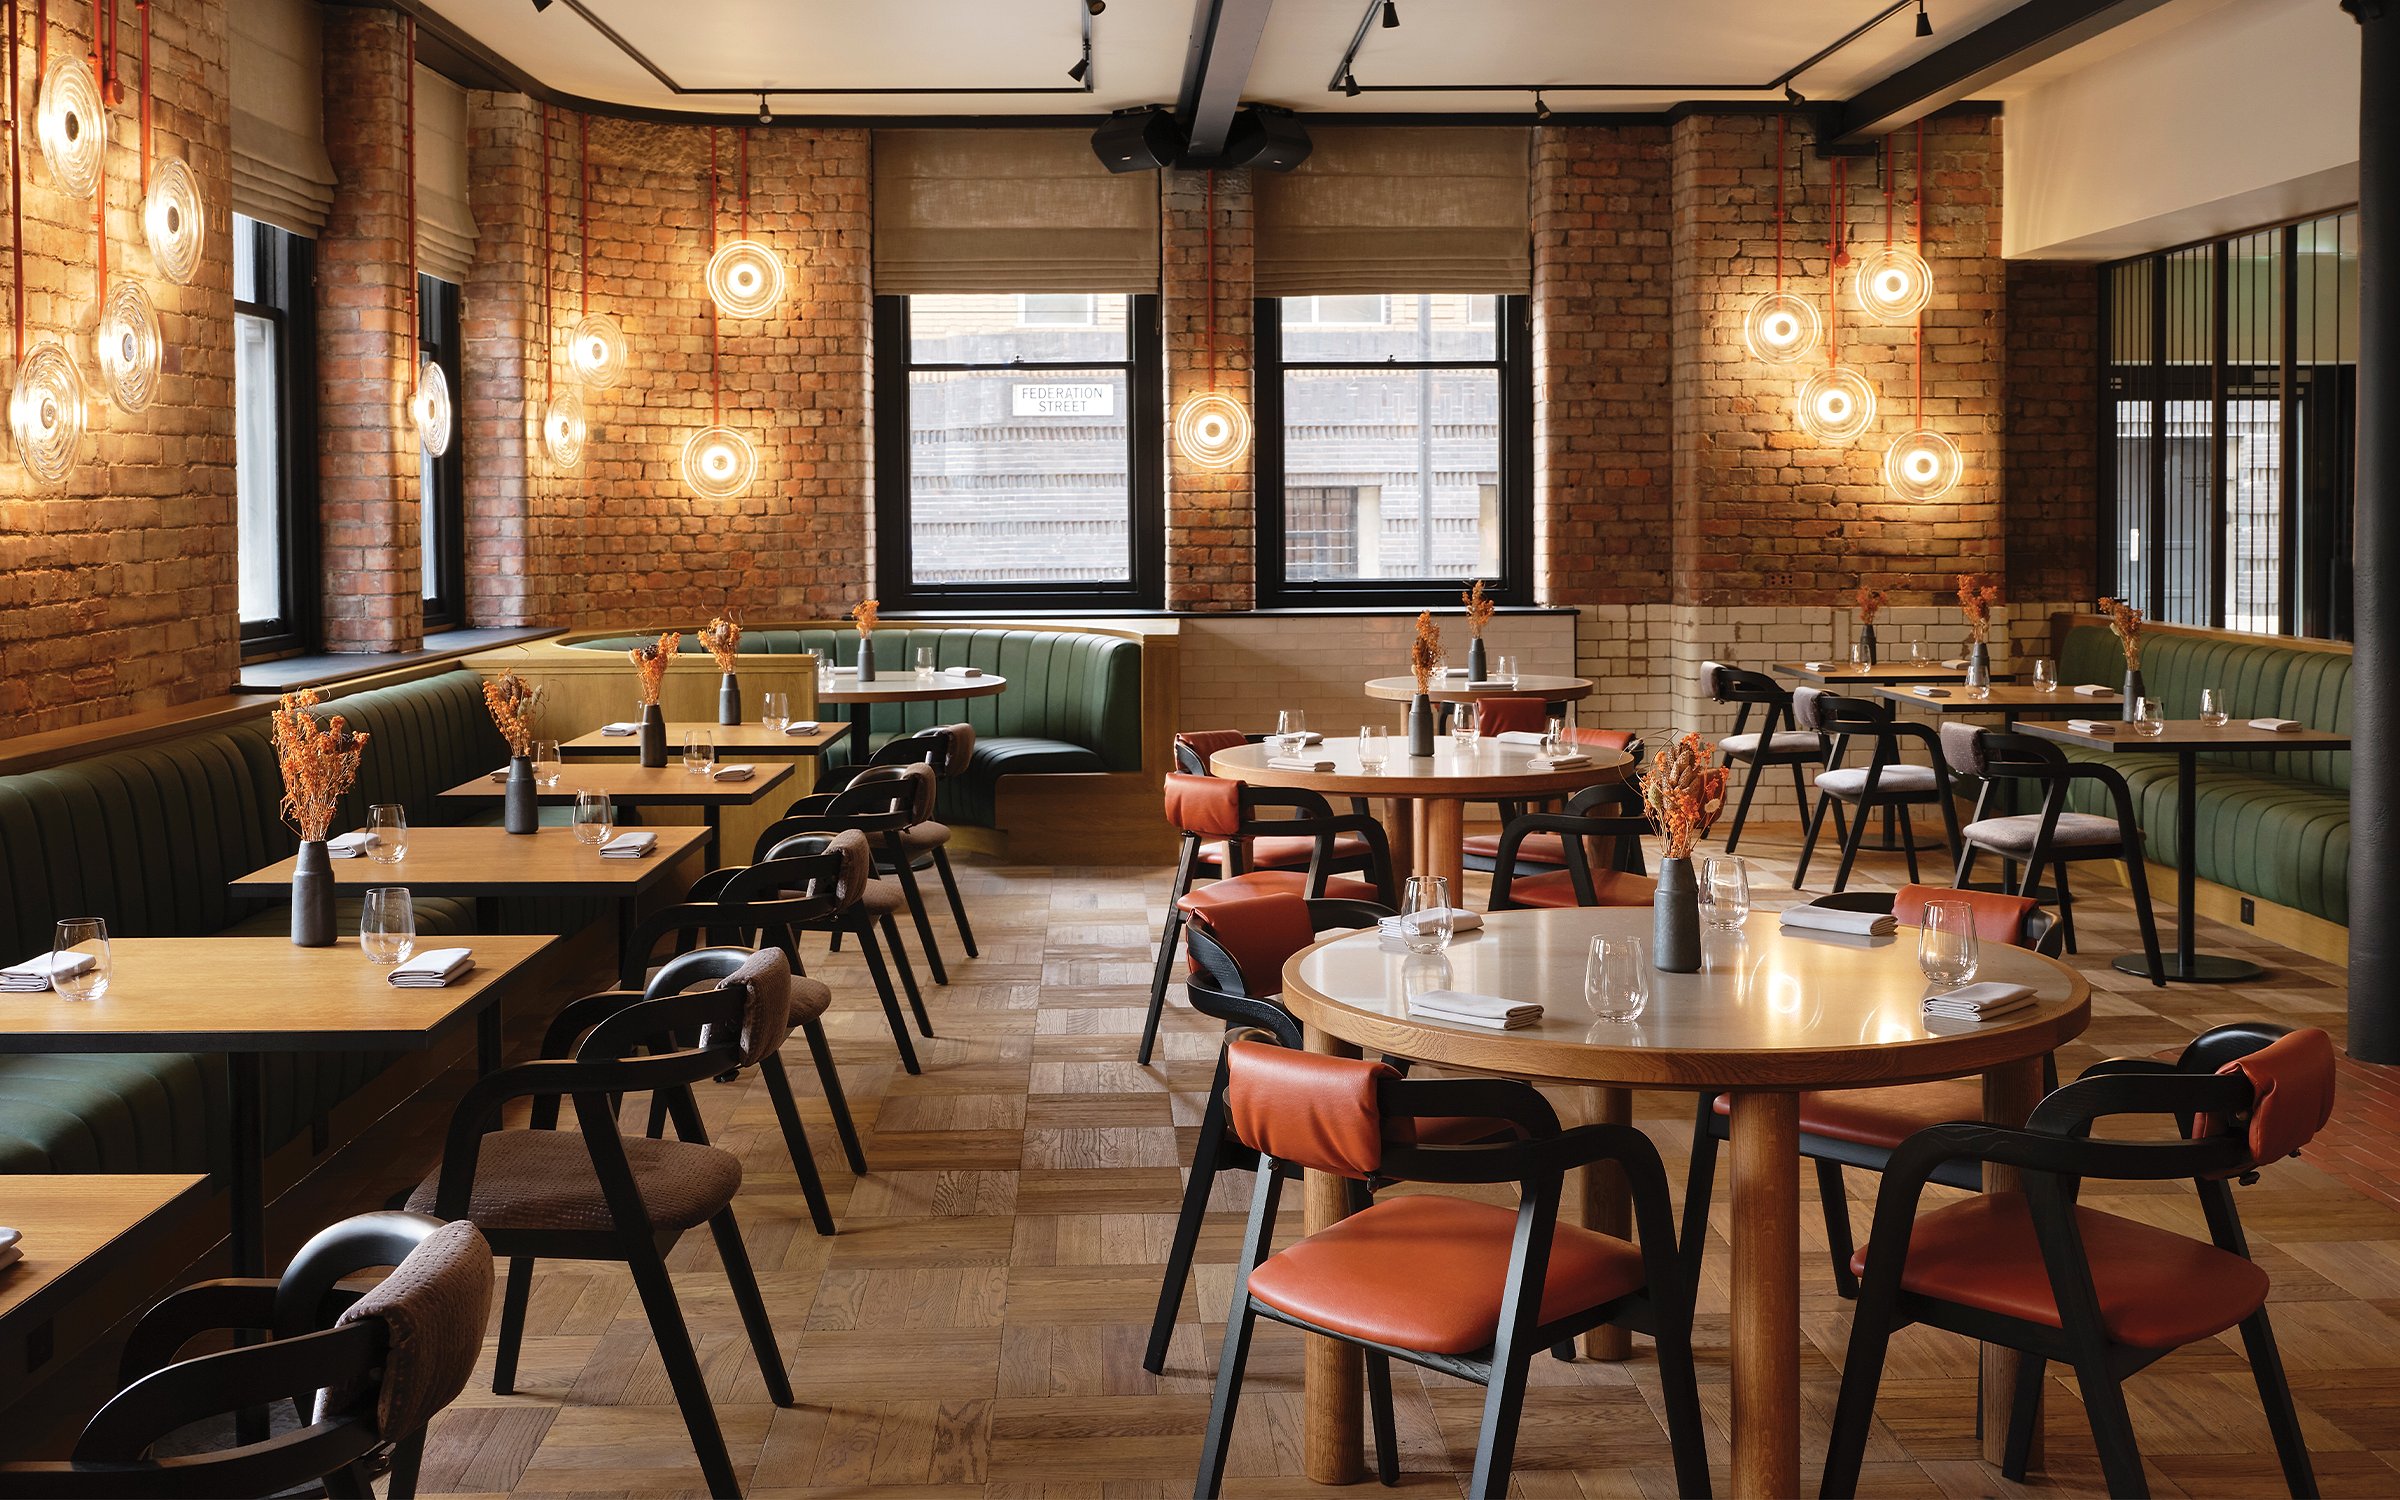
The flooring was specified as Bembridge Narrow Herringbone from the Crafted Textures collection.
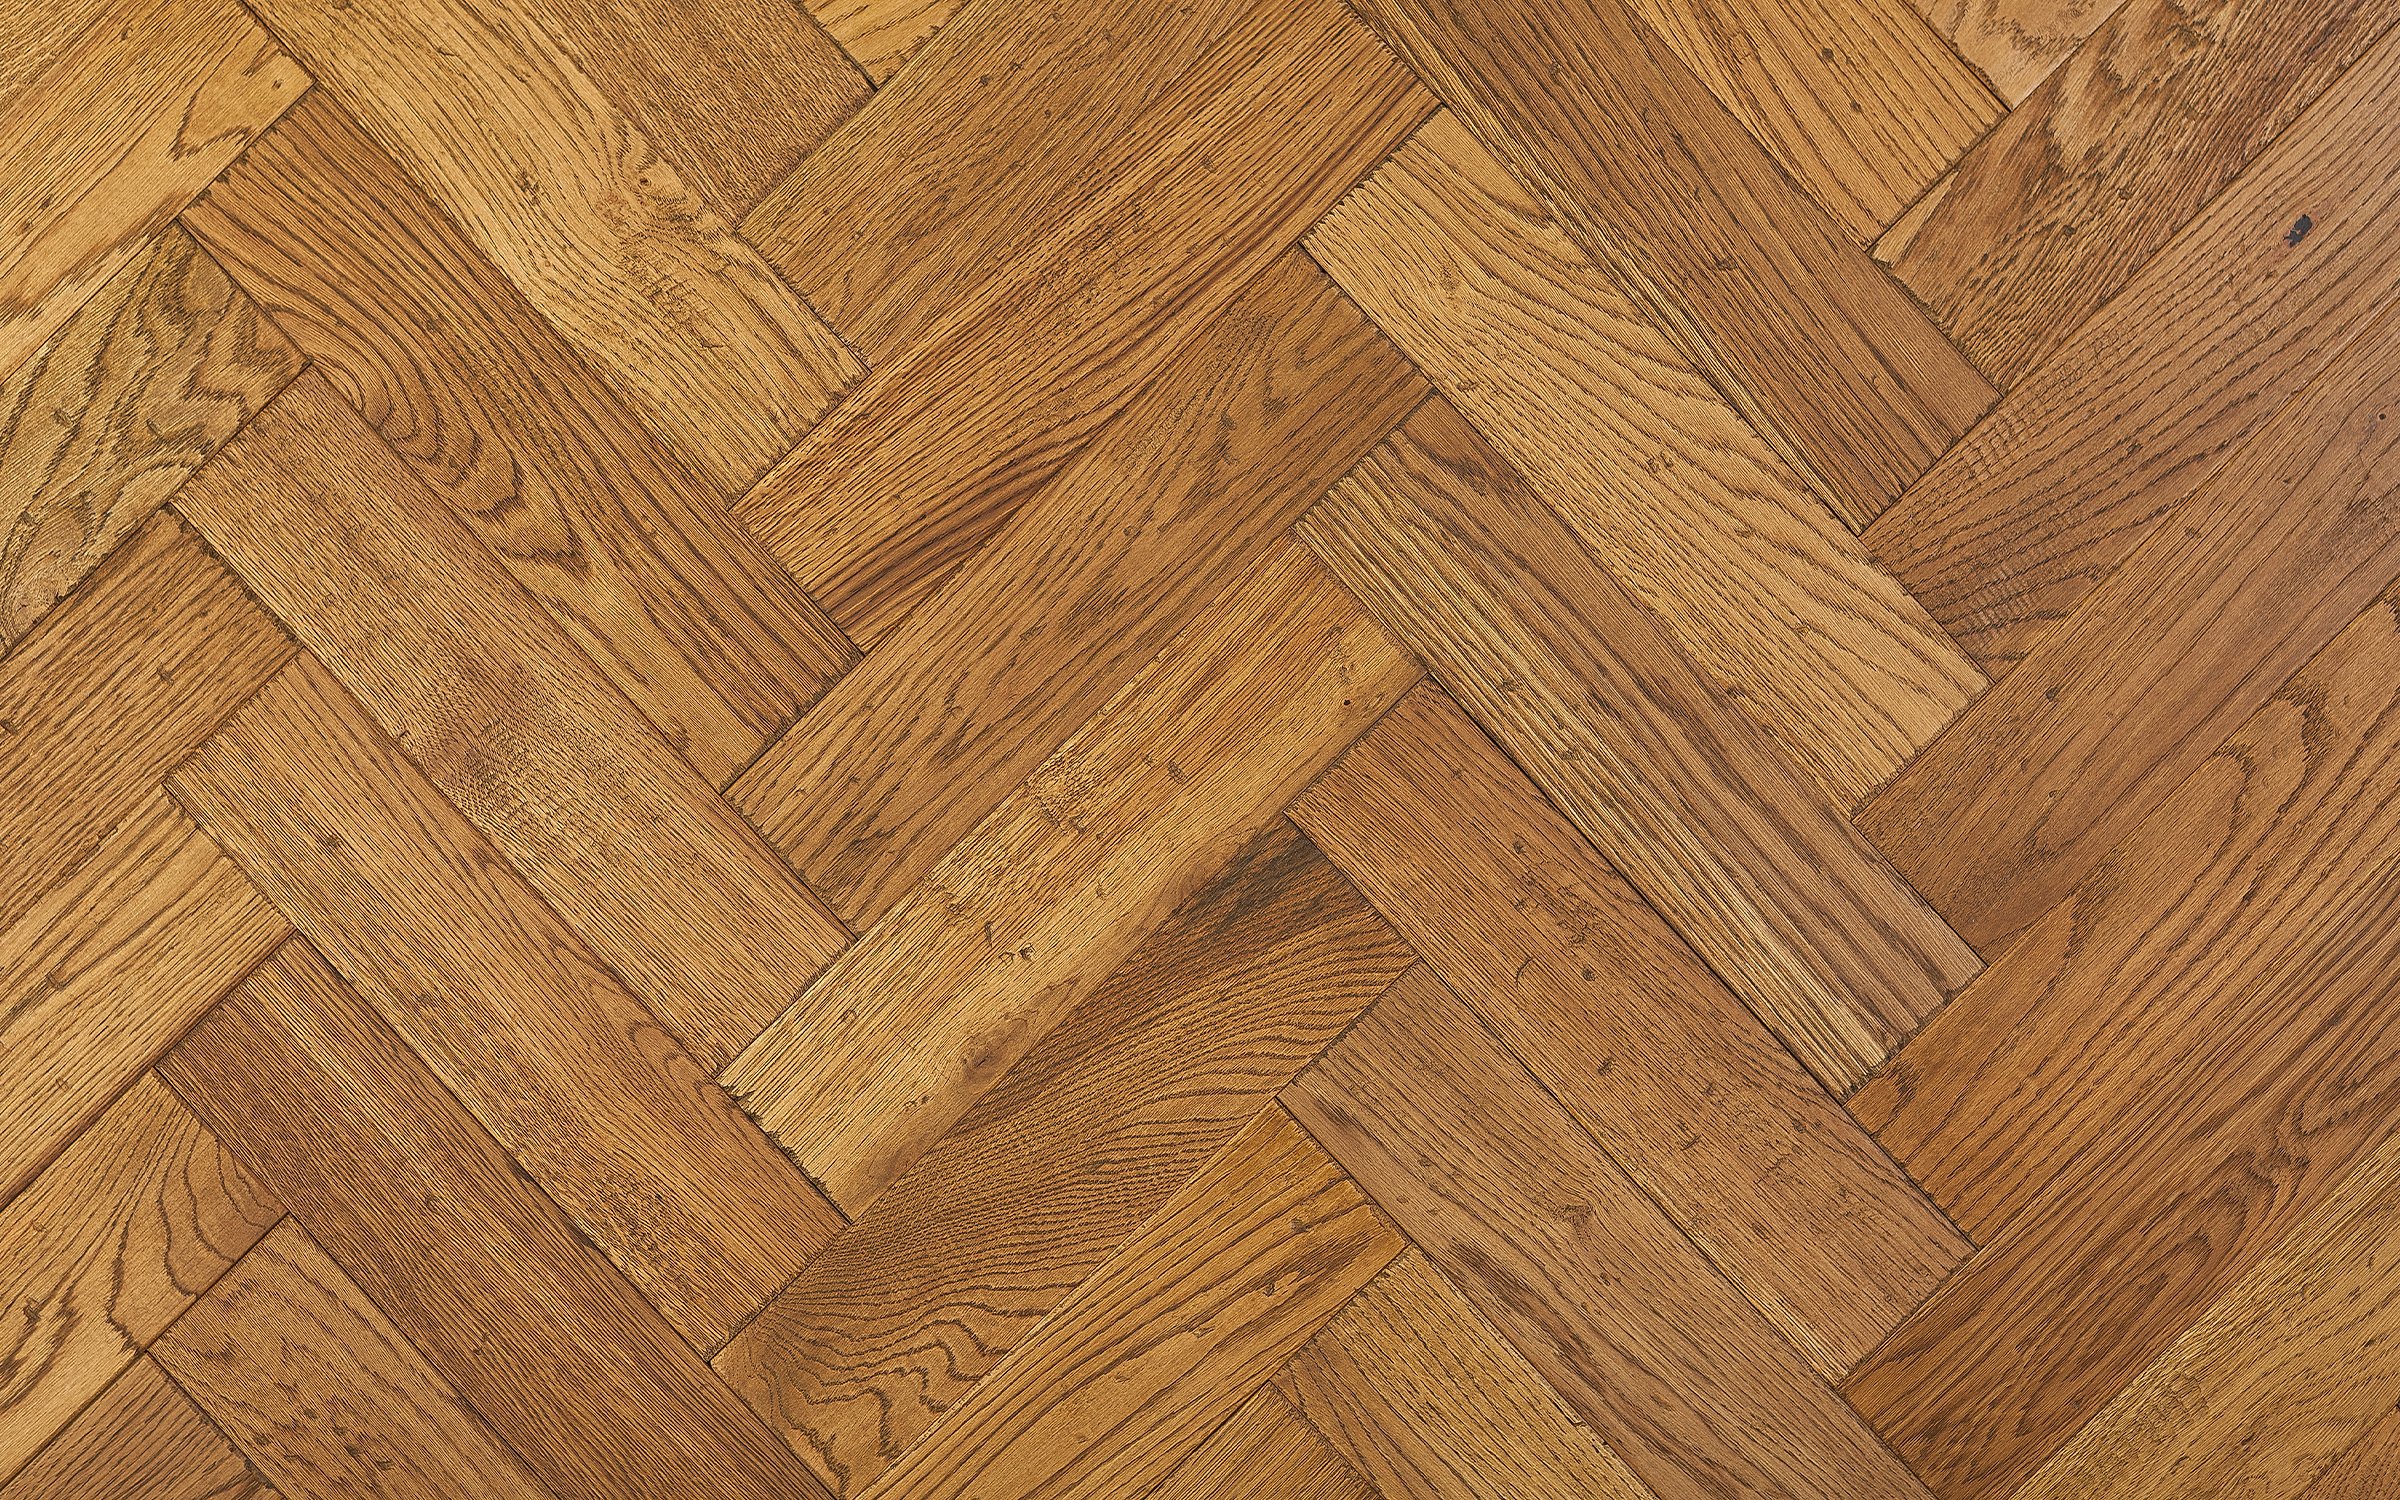
Rather than laying the herringbone in a conventional pattern, the narrow blocks were arranged into a block basket weave. This creates a stronger geometric rhythm across the floor while retaining the character of the timber.
Bembridge is made from nature-grade European oak with a distressed surface, broken edges and a burnished hard wax oil finish. The combination gives the floor a time-worn appearance, bringing texture and depth to the interior.
The 20mm engineered construction and 6mm wear layer also provide a robust specification for a busy commercial setting.
Shaping the character of a dining experience
A restaurant floor does more than provide a surface underfoot. Its colour, scale and pattern can influence the proportions and atmosphere of the entire space.
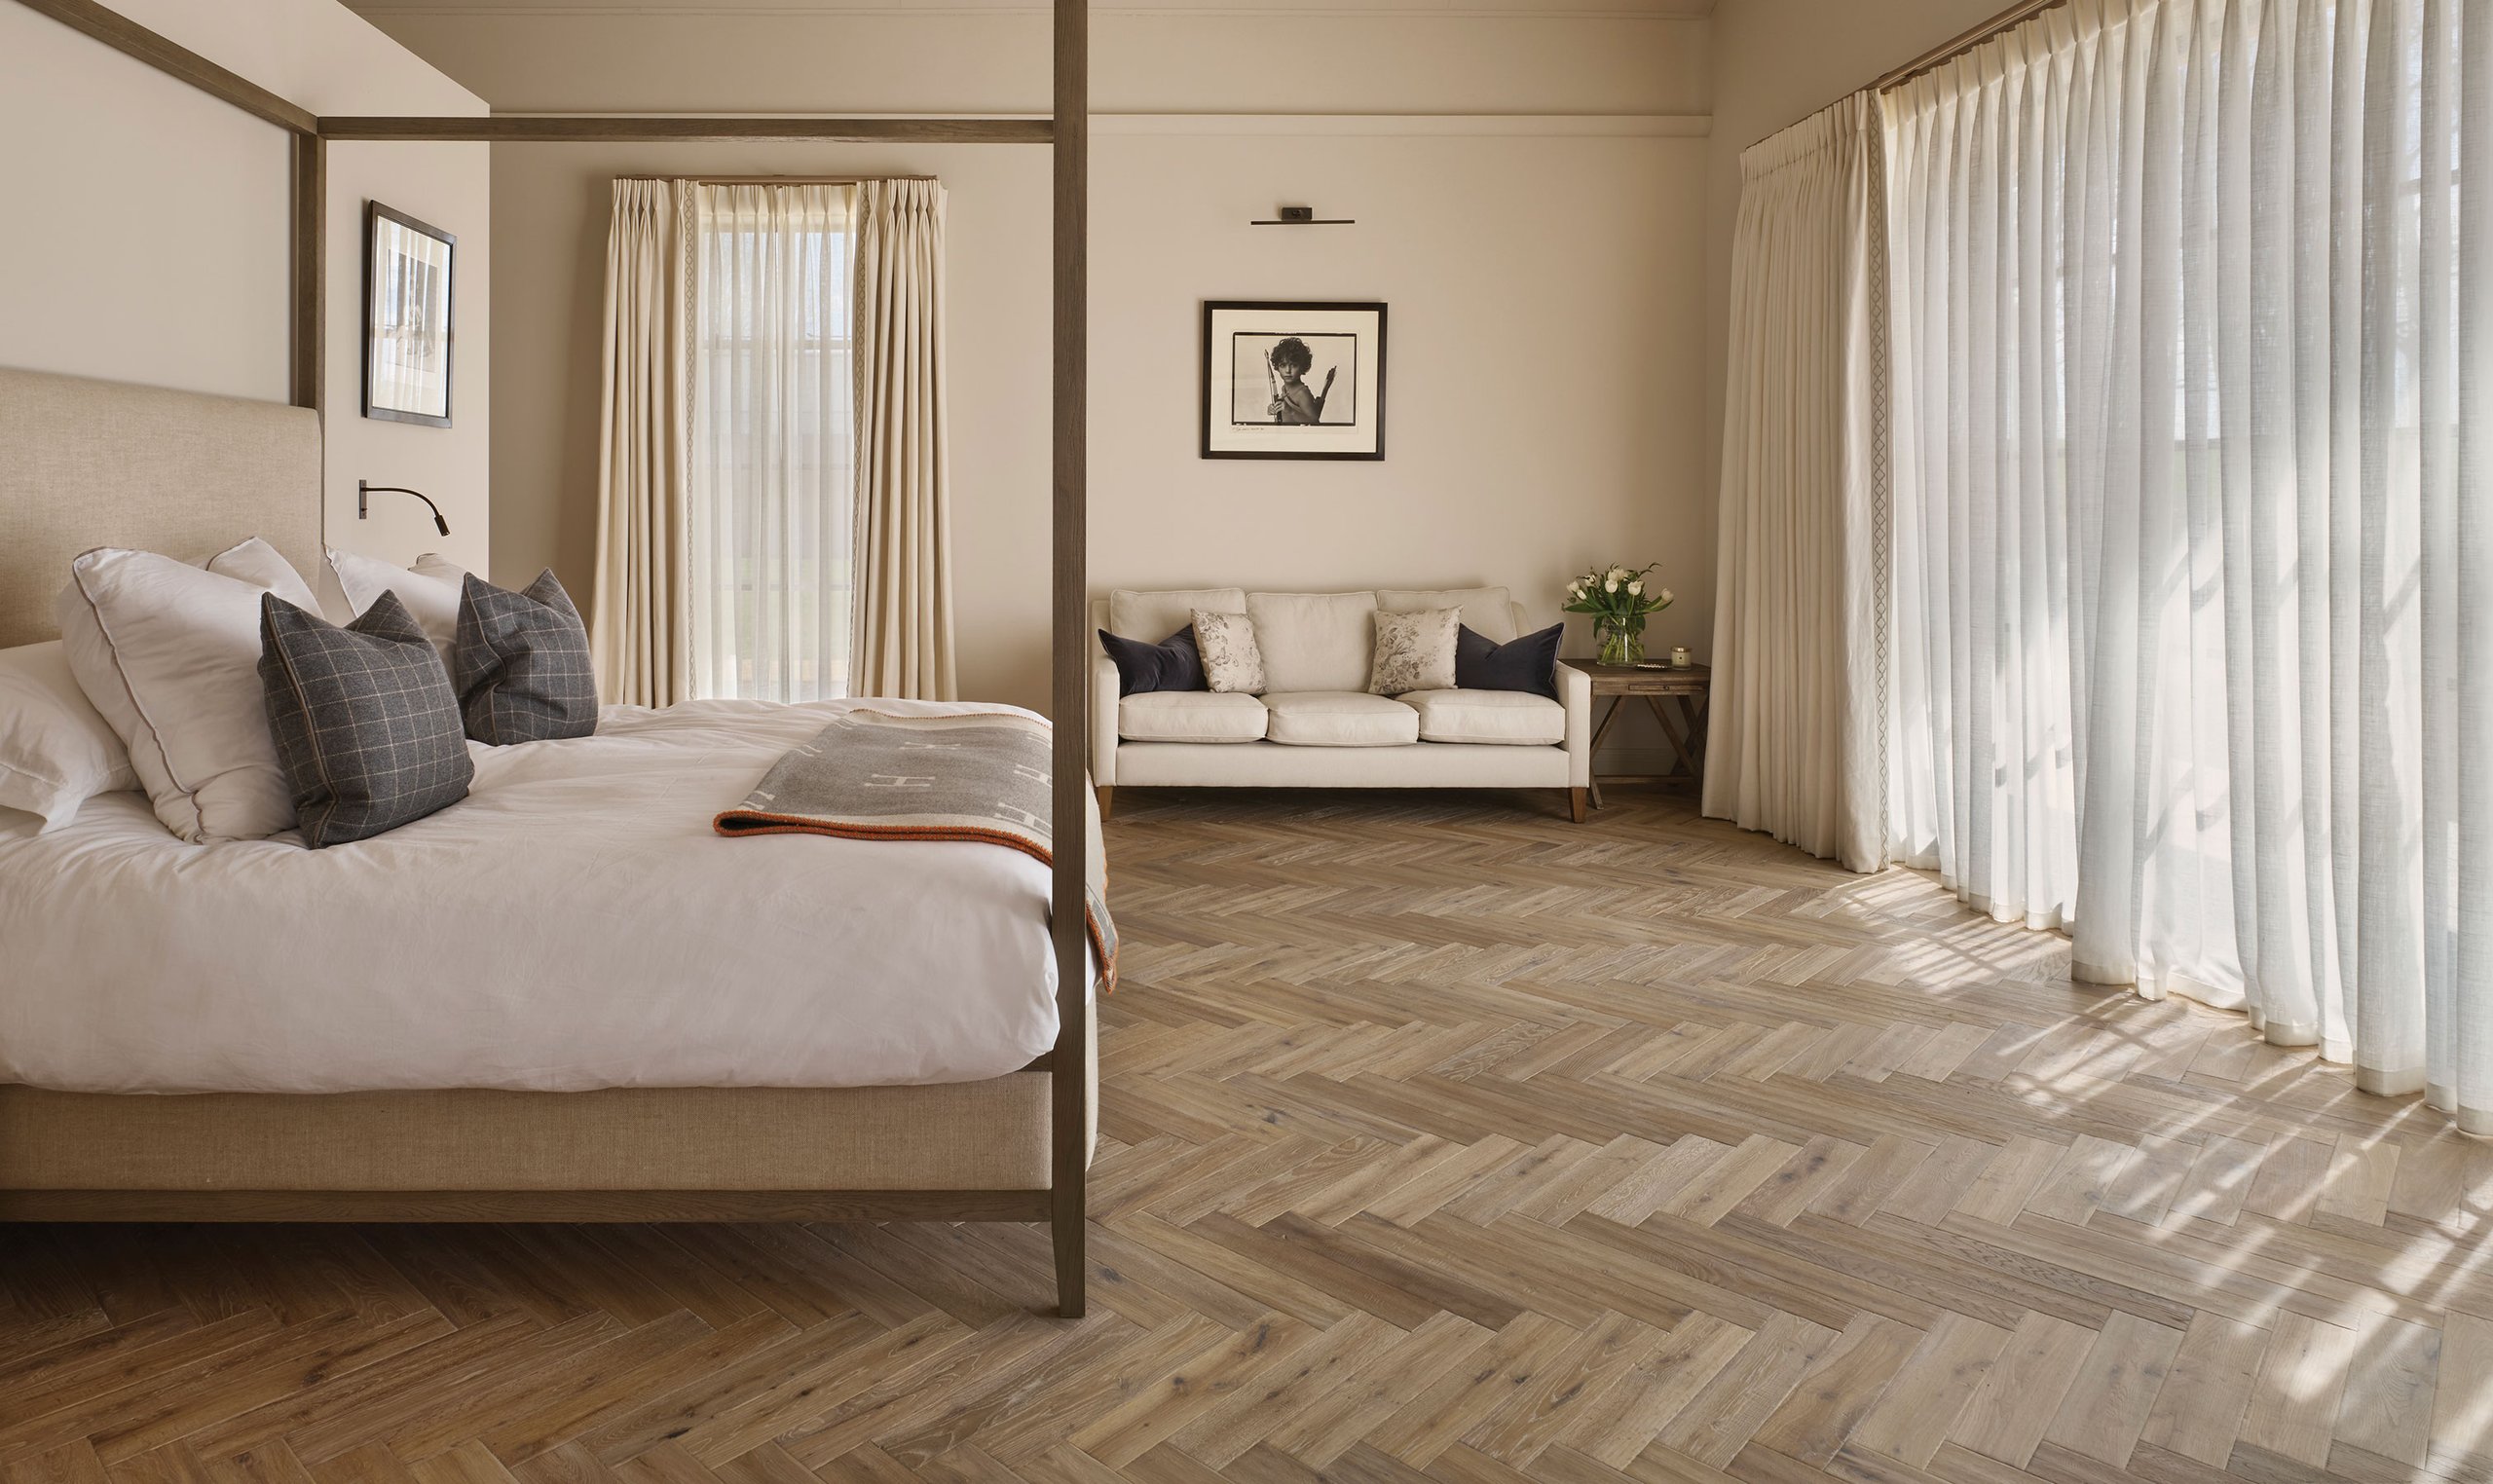
Wide timber planks can create a quieter, more expansive feel, allowing other elements of the interior to take prominence. Smaller formats and patterned floors can introduce greater visual rhythm, helping to define areas or add detail to a simpler scheme.
The choice of finish also has an important role. Brushed timber brings out the natural grain of the oak, while more heavily worked surfaces can introduce additional texture and character.
For designers, this creates an opportunity to use the floor as part of the material palette rather than treating it as a background finish.
Designing around the wider interior
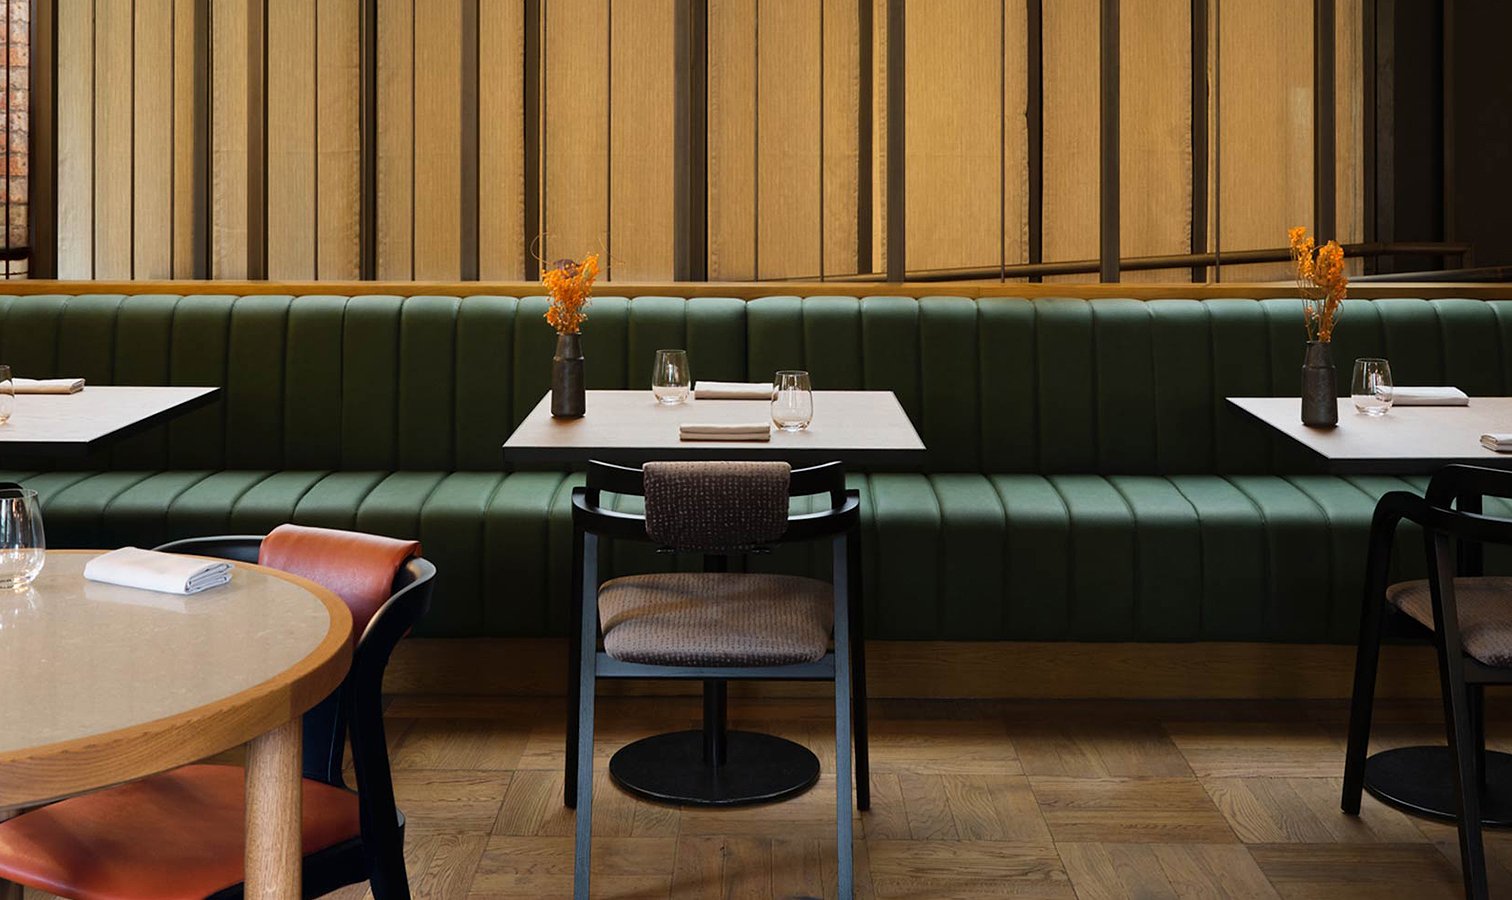
The most successful hospitality interiors rarely rely on one feature. Instead, materials, furniture, lighting, architecture and detailing work together to create a coherent environment.
Flooring forms a significant part of that composition. A wide oak plank can create a calm foundation for a highly detailed interior, while a patterned herringbone can introduce structure and movement to a more restrained scheme.
The projects at Mana and Skof demonstrate two different approaches: Bourne Wide Plank creates warmth and continuity within an open-plan dining environment, while Bembridge Narrow Herringbone uses texture and pattern to complement a more characterful architectural setting.
For designers specifying restaurant flooring, the starting point should therefore be the same as any other material decision: understand the space, understand how it will be used, and choose a floor that contributes to both.
Inspiring future collaborations
As we celebrate these achievements, we look forward to future collaborations that push the boundaries of design and functionality. Our journey with Mana and Skof has reinforced our belief in the power of thoughtful design and quality craftsmanship. We remain committed to partnering with visionary designers and restaurateurs to create spaces that captivate and inspire.
Whether you’re designing a future Michelin-starred restaurant or reimagining a residential space, we offer a diverse range of options to suit your vision. Explore our collections and discover how our floors can transform your environment into a masterpiece of design and functionality. At Ted Todd, we don’t just create floors; we lay the foundation for extraordinary experiences.
To specify a Ted Todd floor, or for trusted expert advice on your next project, get in touch today.
Commercial: call 08008807120, or email enquiries@tedtodd.co.uk