Renovating a 1930s house often means finding the right balance between what was there originally and how the home needs to work today. Original proportions, architectural details and material character can provide a strong starting point, while changes to the layout, lighting and finishes can make the space feel more suited to contemporary life.
We spoke to Zoe of @our1930sproject an Instagram account that follows the renovation of Zoe and Chris’ home to see how they transformed their classic property into a modern home.
Tell us a little about who you are and why you created your Instagram account?
We’re Zoe and Chris from @our1930sproject. When we bought our 1930s house in 2017, it needed a complete overhaul, so we created the account to document the renovation from demolition through to the finished interior.
Working with a tight budget meant taking on much of the work ourselves. We enjoy the challenge of learning new skills and tackling projects we might once have left to the professionals. Our account takes a practical approach, sharing the process and how-to steps so others can follow along and take inspiration for their own homes.
What started as our first renovation has grown into something much bigger. Each project has given us the confidence to take on work we would never have considered when we first started.
How would you describe your design style?
My style is heavily influenced by classic design, with a focus on creating considered spaces that won’t quickly date. I also like to introduce an industrial edge through materials, finishes and furniture.
What is your main inspiration when decorating your home?
I love honest, understated materials and a palette inspired by nature. Natural wood, earthy browns, greens and neutrals feature throughout my home. A trip to Japan also deepened my appreciation for simple design and how natural materials can create a calm, considered atmosphere.
What has been your favourite project in your home so far?
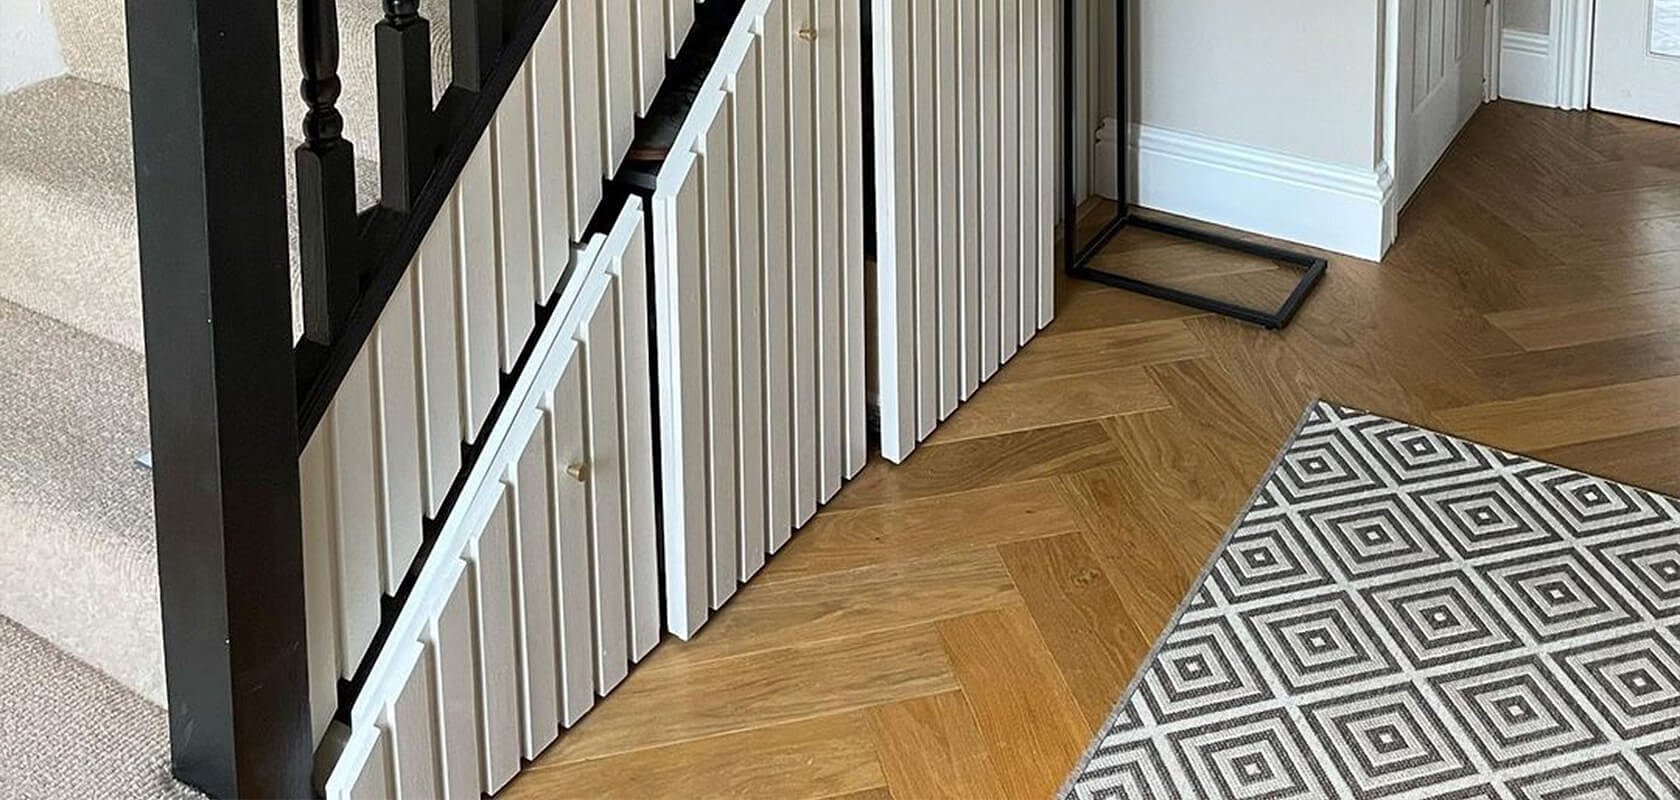
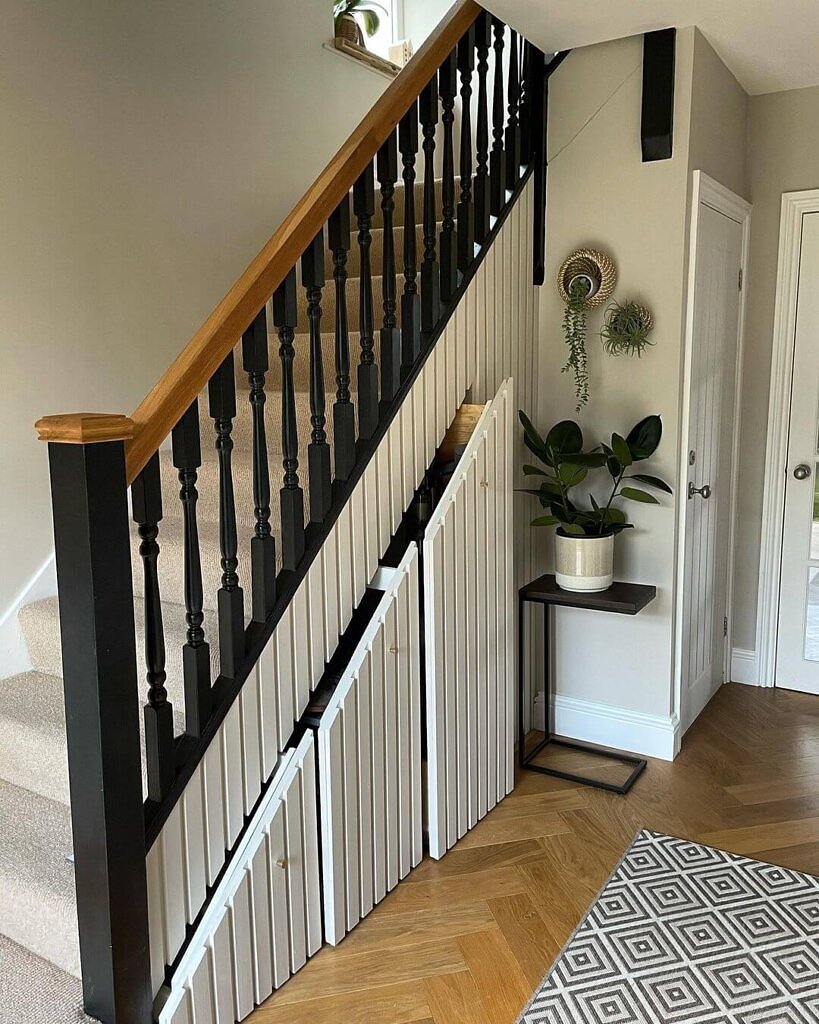
My favourite project is usually the most recent, so it changes all the time! We’ve just finished building storage under the stairs, with pull-out drawers for shoes. It’s transformed our hallway, and we’re particularly proud to have completed it ourselves.
Have you got any exciting projects in your home coming up?
Yes! Watch this space. Like many people, we’ve spent the last year improving our outdoor space, and we have a bigger project coming up. We’re planning a raised deck to connect the house and garden, creating a more seamless transition between our indoor and outdoor spaces.
Which Ted Todd floor did you use, and why did you choose it?
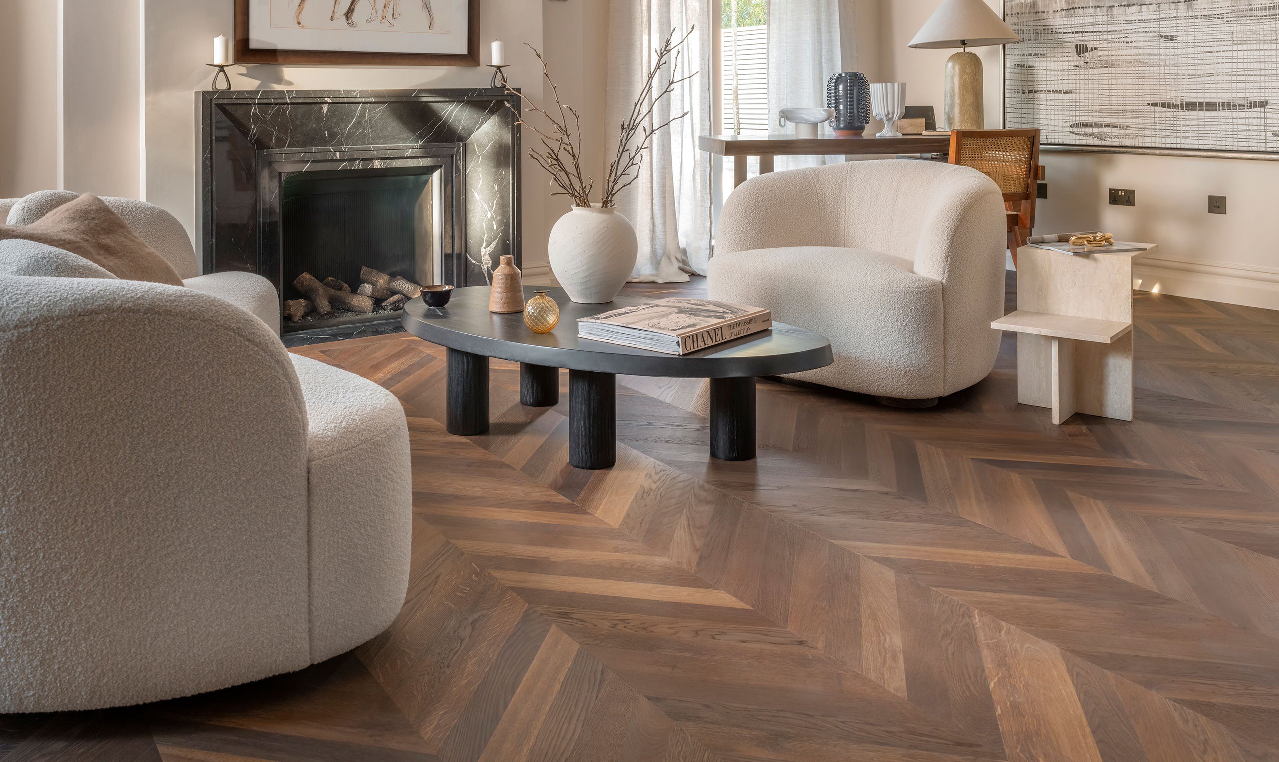
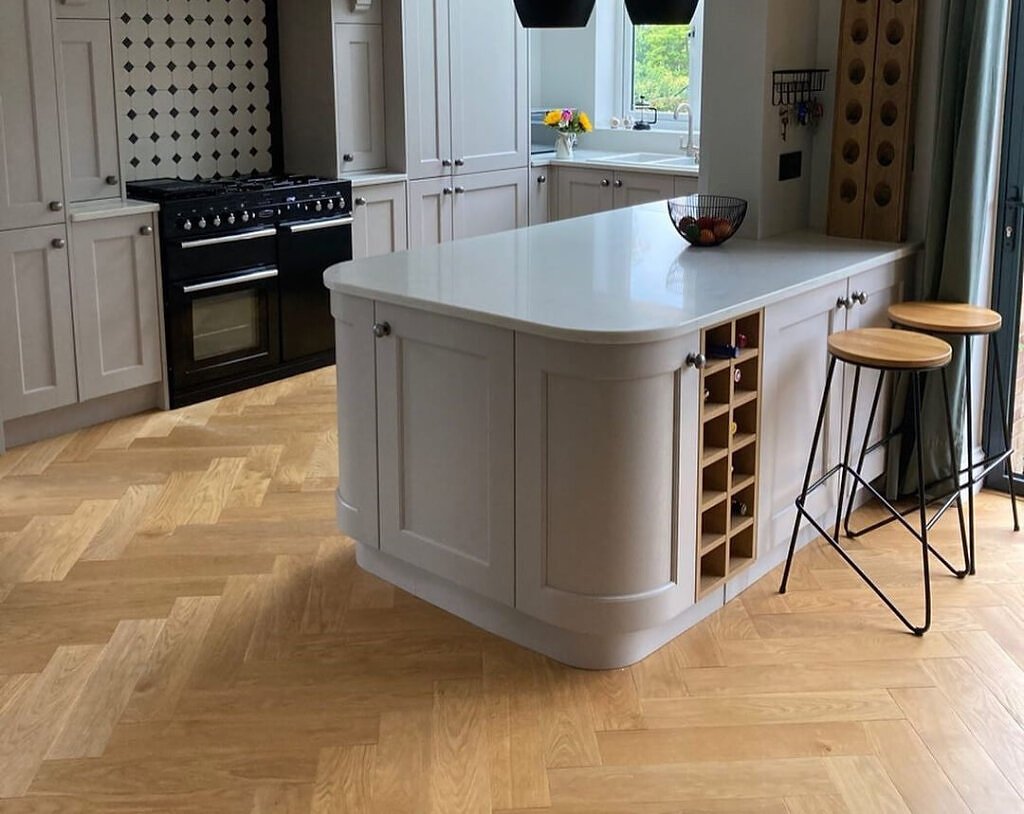
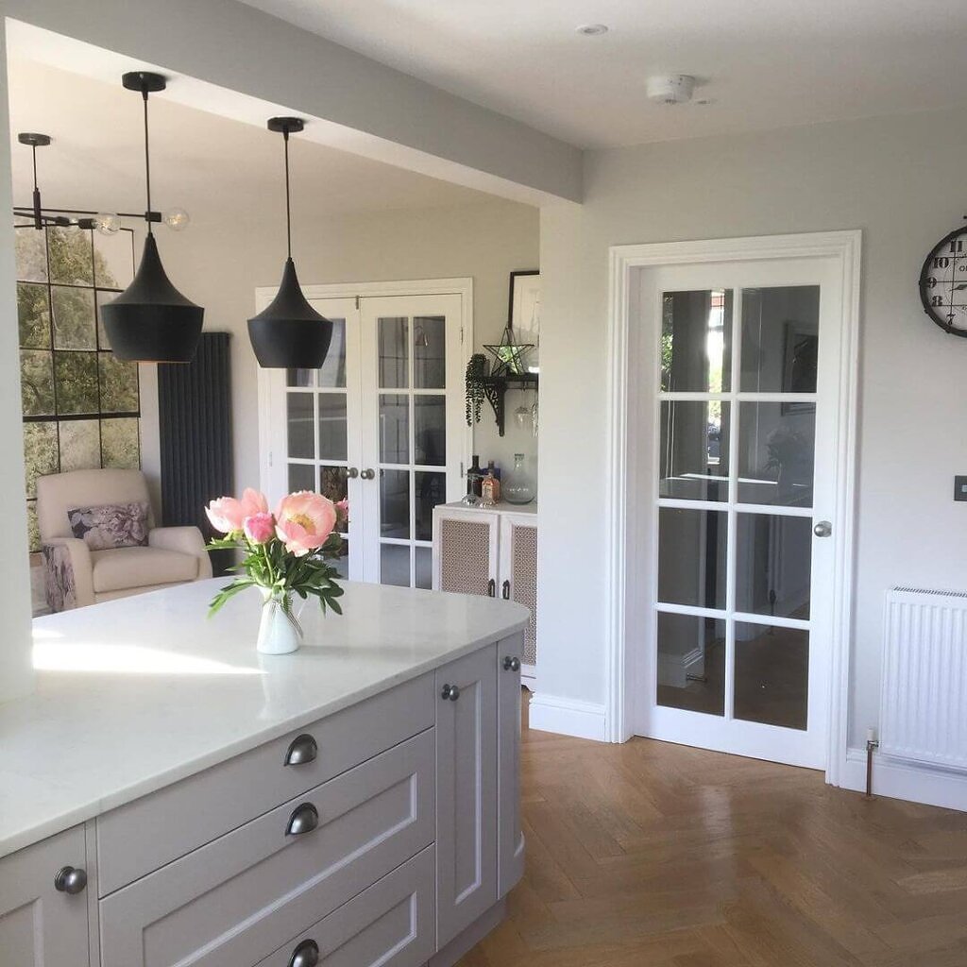
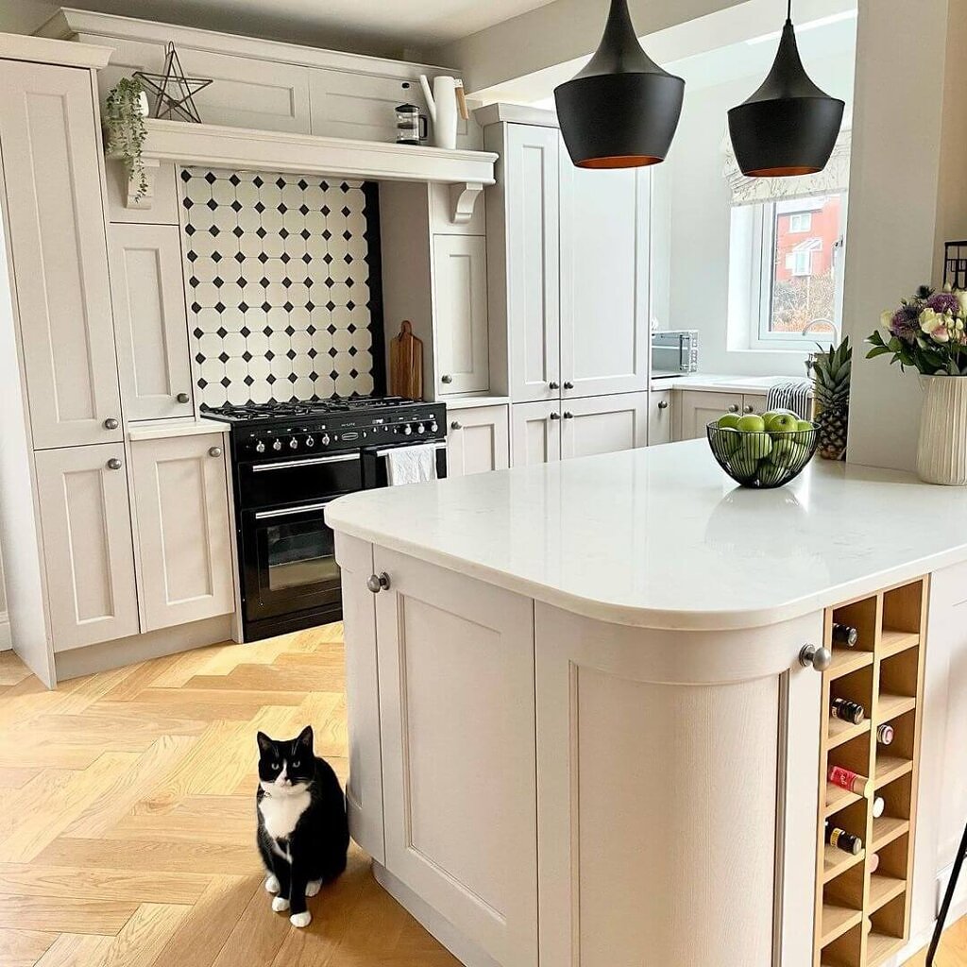
We used Belvoir Herringbone throughout the hall and kitchen-diner. Its warm oak tone helped open up the downstairs, while the herringbone pattern adds texture and warmth to the space.
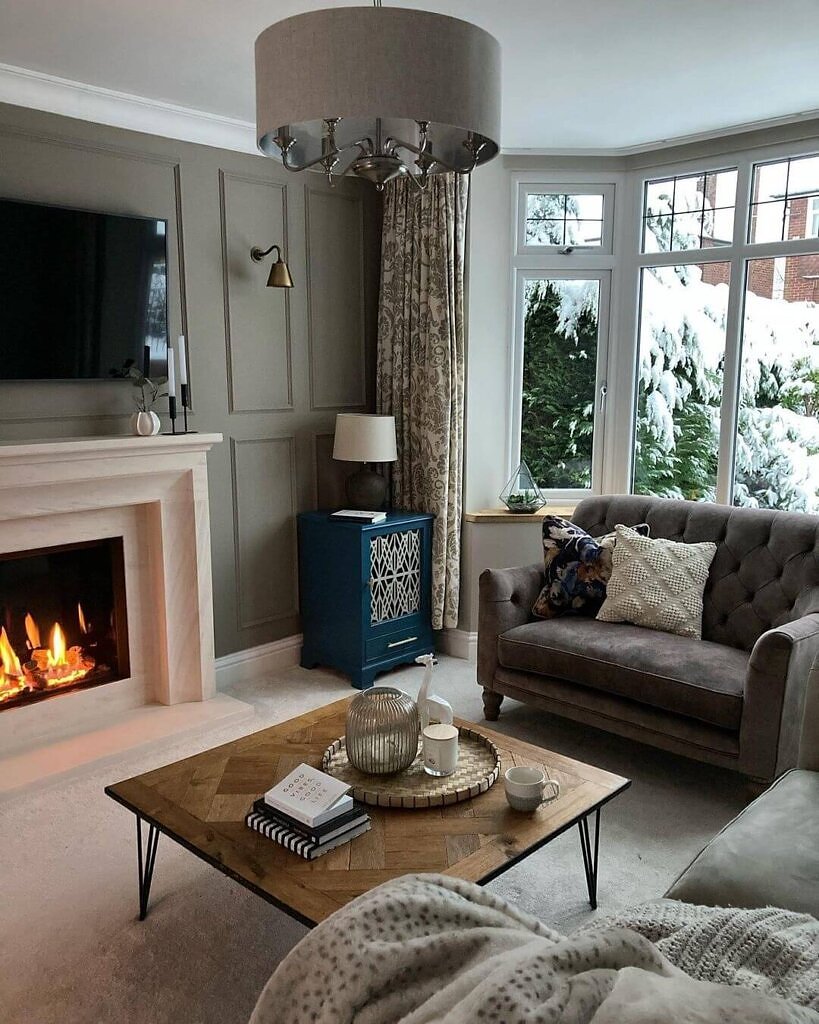
We also used a single panel from Ted Todd’s Parquet de Versailles range to create a coffee table top. It has proved incredibly hardwearing and works beautifully as a piece of furniture. I love the classical character of the pattern and would definitely consider it as a floor for our next home.
You can follow Zoe on Instagram at @our1930sproject.