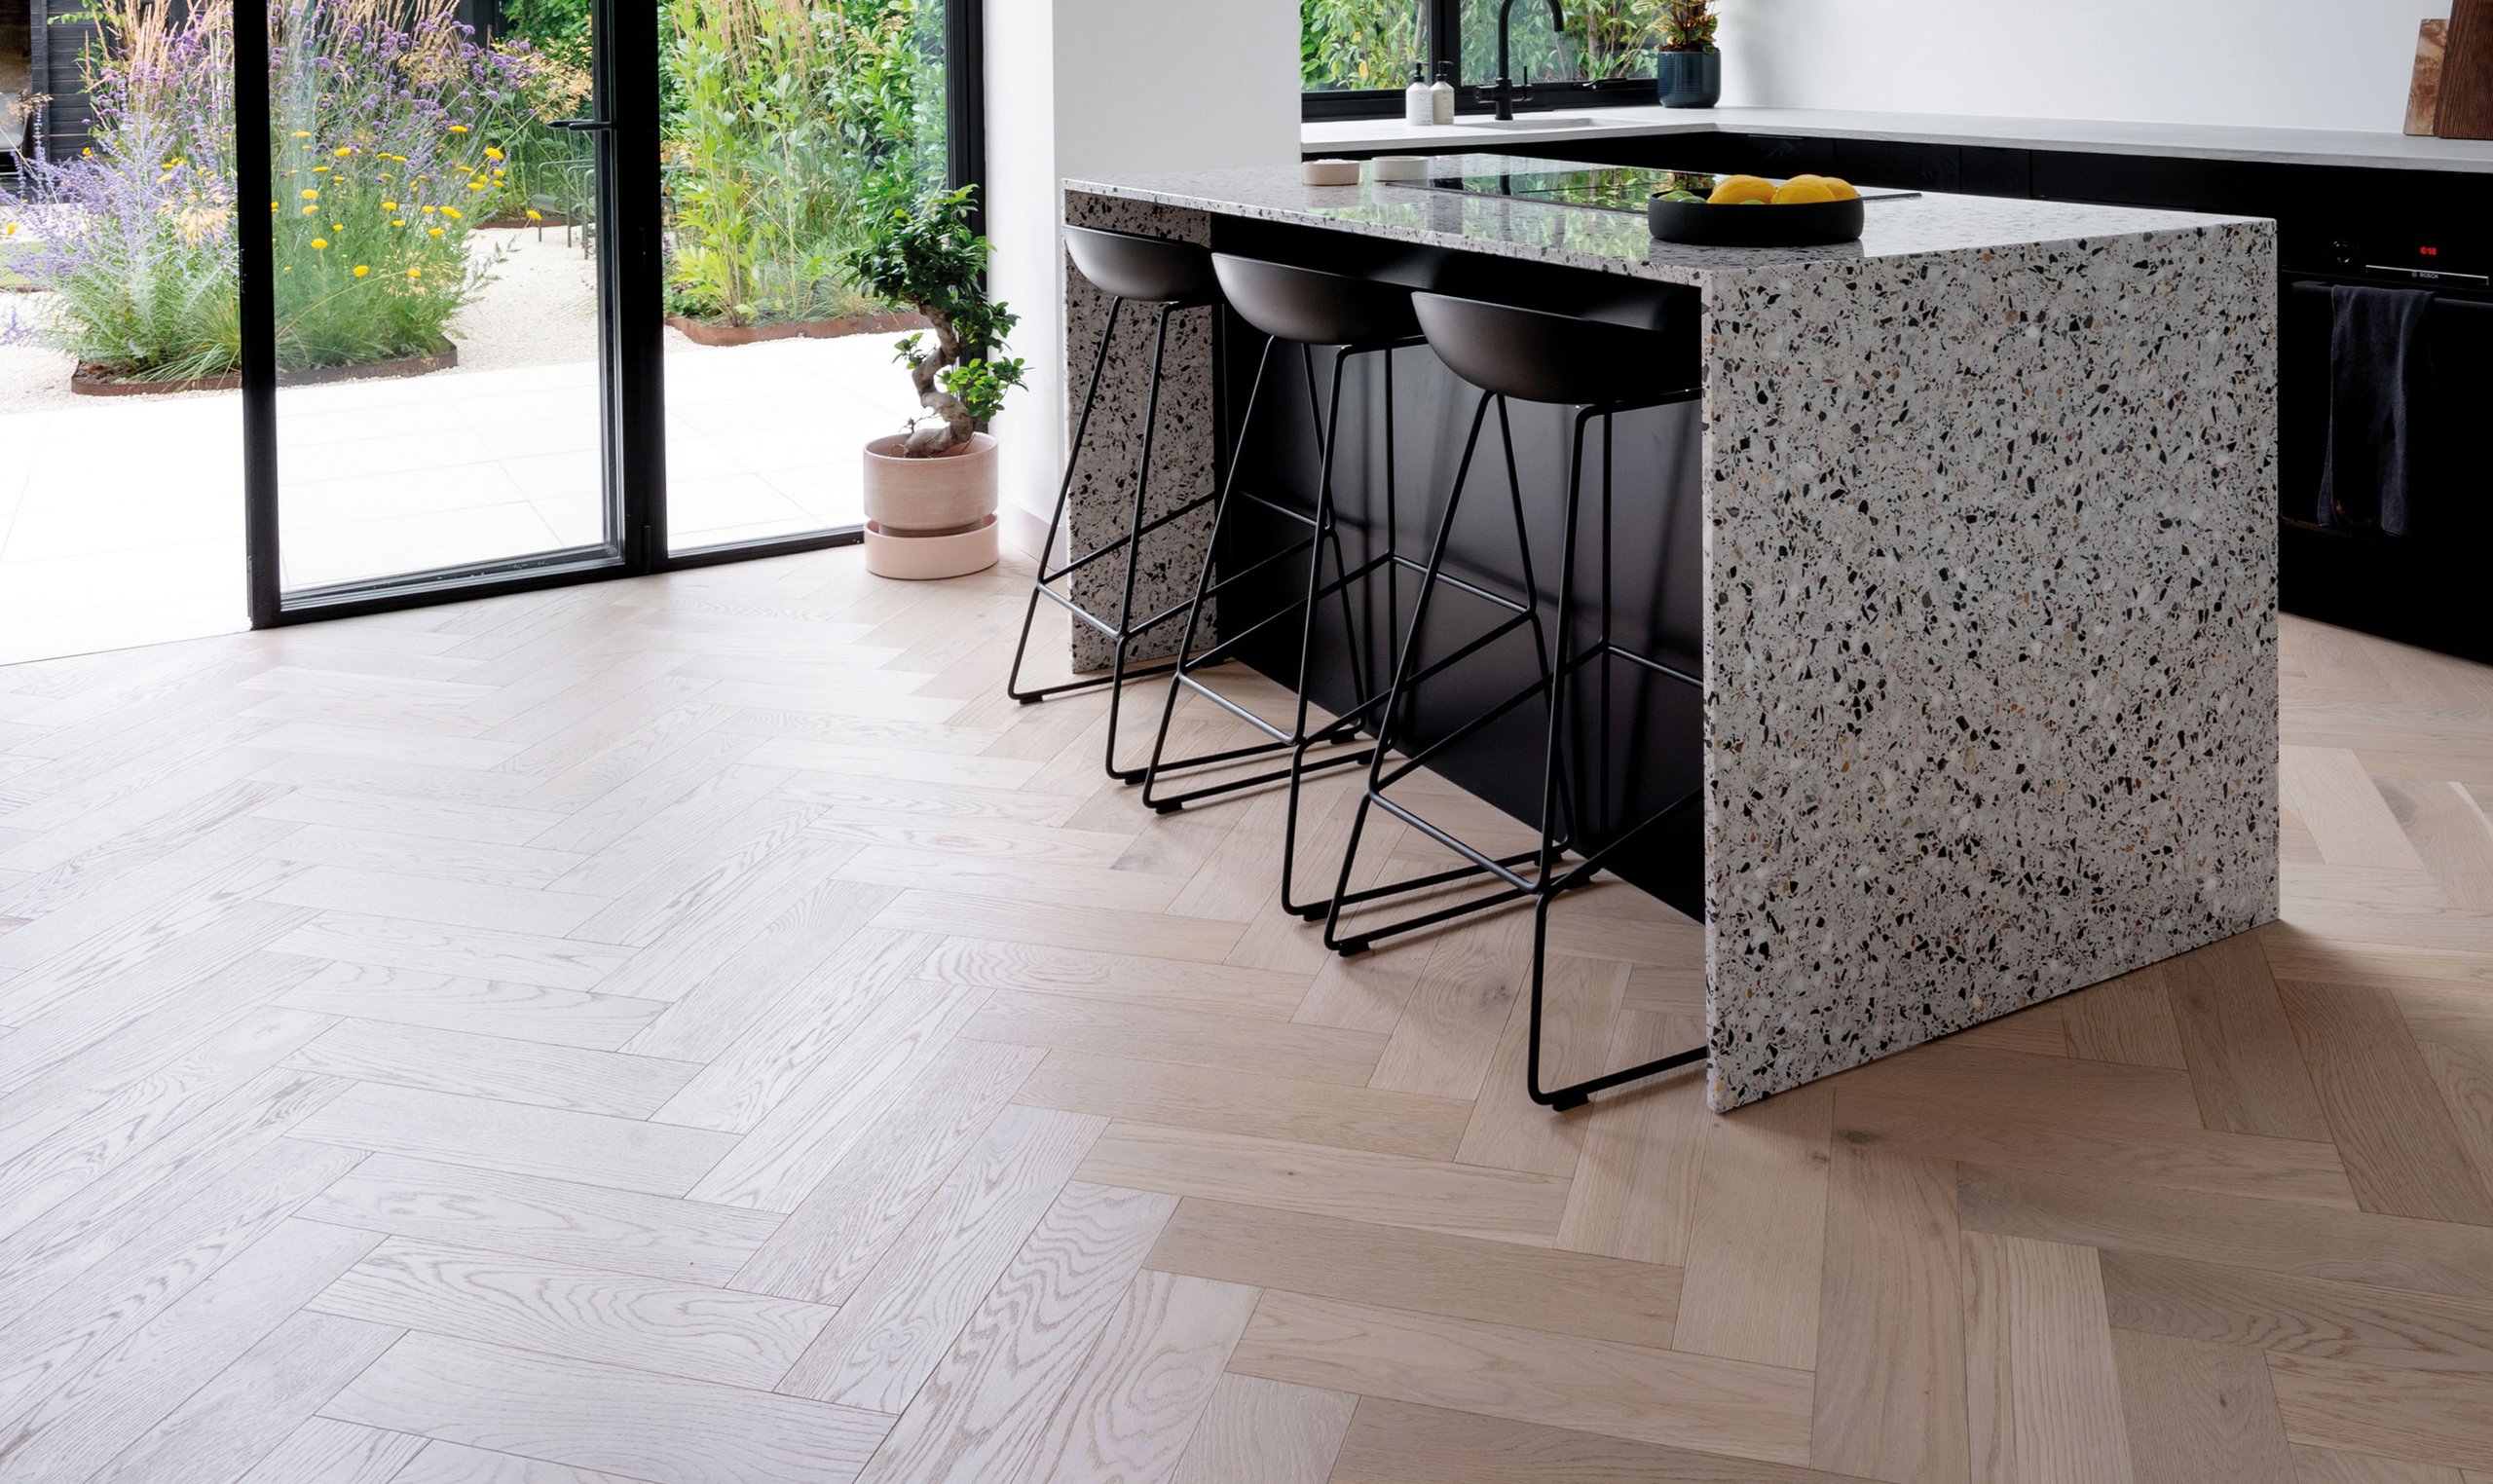
For HAS Studio, successful interiors are shaped by the relationship between architecture, materials and the people who use the space. Their approach combines considered design with natural materials, creating interiors that feel distinctive without becoming overly styled.
After starting their careers in a large-scale commercial practice, Hannah Richmond and Simon Nicholls decided that their passion truly lay in helping homeowners on a closer level
We spoke to the studio about their approach to interior design, the materials they return to and how wood flooring can help establish the character of a space.
Tell us a little bit about your company and what you do.
We’re a young architectural practice that struck out on our own a few years ago. We first met as students, working together at a large London practice across commercial and infrastructure projects, where we built our experience.
After a series of self-led developments and self-builds, including our own garden office, we decided to establish HAS Studio. We believe in creating well-designed homes with considered, high-quality spaces, and want to show that good architecture can be accessible to everyone.
What are your greatest influences?
Working remotely has allowed us to work across the UK, Europe and further afield, and we’re only just getting started. Being able to experience different environments and see how people live, work and spend their time has been hugely enriching and continues to influence our work.
From new developments in European cities to simple, handmade cabins in national parks, we draw inspiration from the places we visit and the different ways people use and experience space.
What renovation projects have you been working on recently?
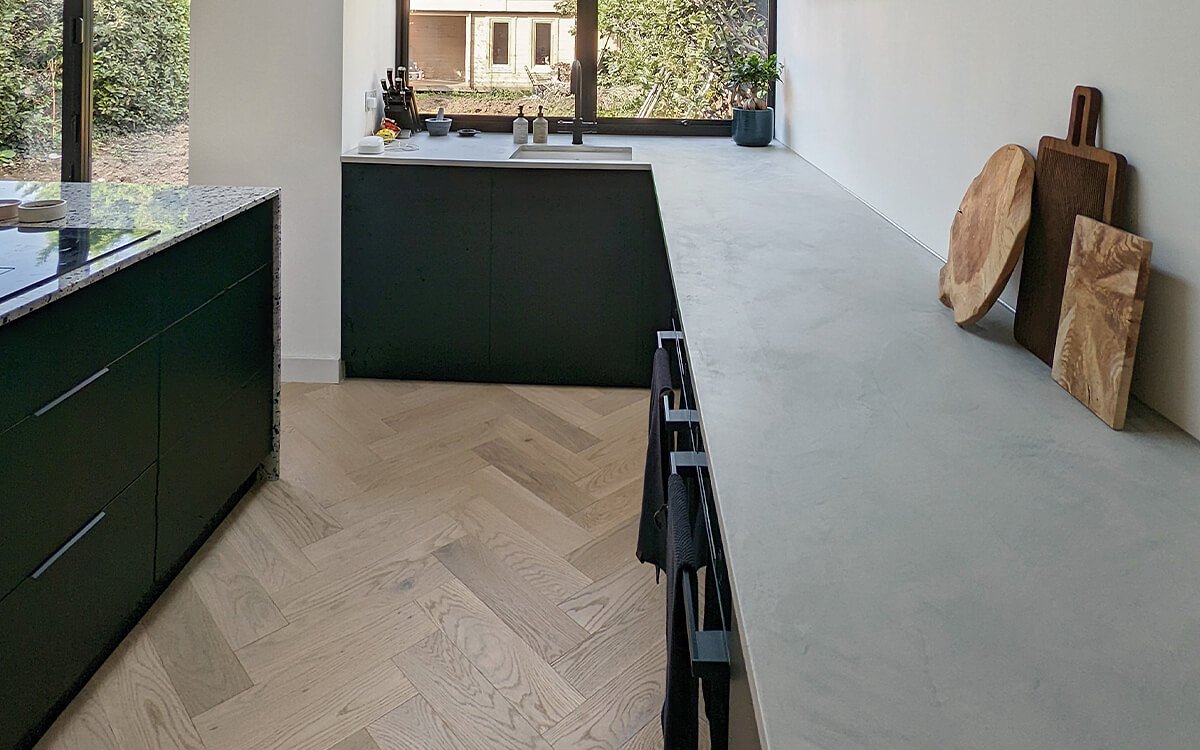
Our latest renovation began with a largely untouched post-war semi in Shepperton, Surrey. Its cellular layout created a series of disconnected rooms, making the ground floor feel cramped and difficult to use.
The homeowners are a professional couple who enjoy entertaining, and both run their own businesses from home. We therefore needed to create flexible spaces that could adapt throughout the day, from working and family life to hosting friends and family.
They were also keen to avoid a typical box extension. Instead, the brief was to introduce a stronger sense of character and create a new dimension to the existing home.
What factors played a part when choosing the floor?
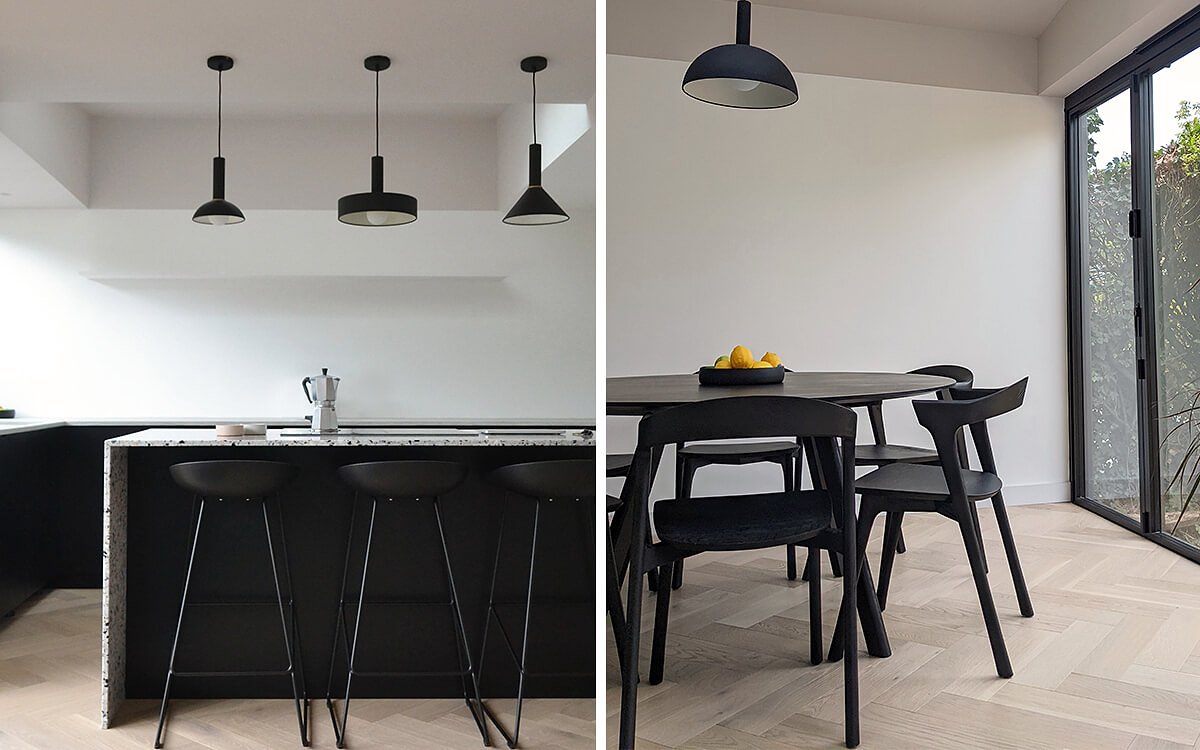
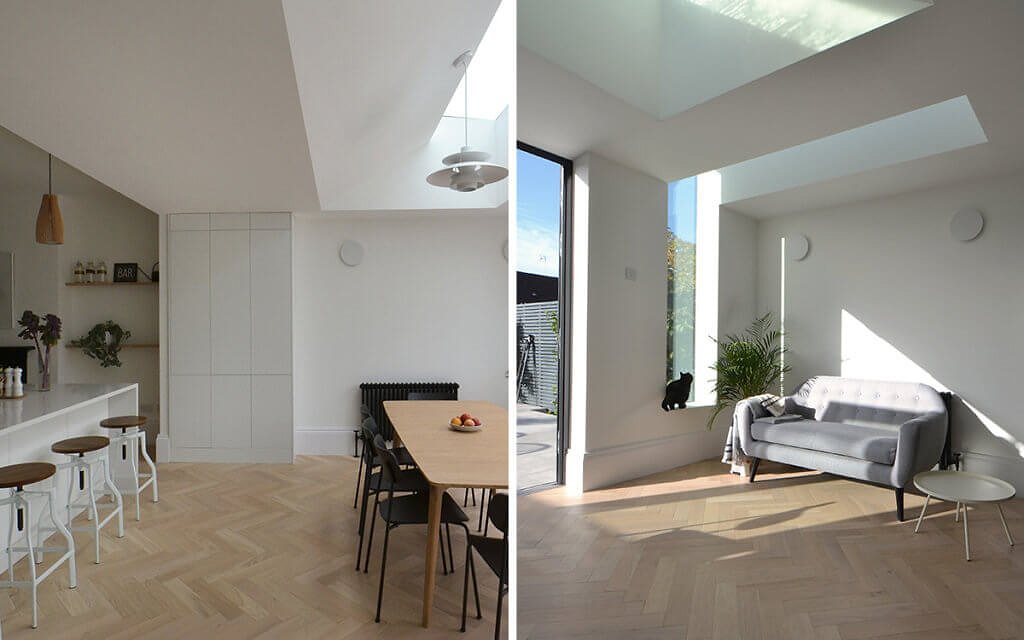
As the flooring runs from the front door through to the rear garden, durability and stability were key considerations. We specified engineered timber to provide a hard-wearing surface across these connected spaces, including the open-plan kitchen and dining area, which is fully underfloor heated.
Ted Todd’s architectural details also allowed us to create a subtle transition between the heated and non-heated areas of flooring. This was particularly useful where the floor needed to be separated to accommodate different rates of expansion, while keeping the overall design cohesive.
Which Ted Todd floor did you choose?
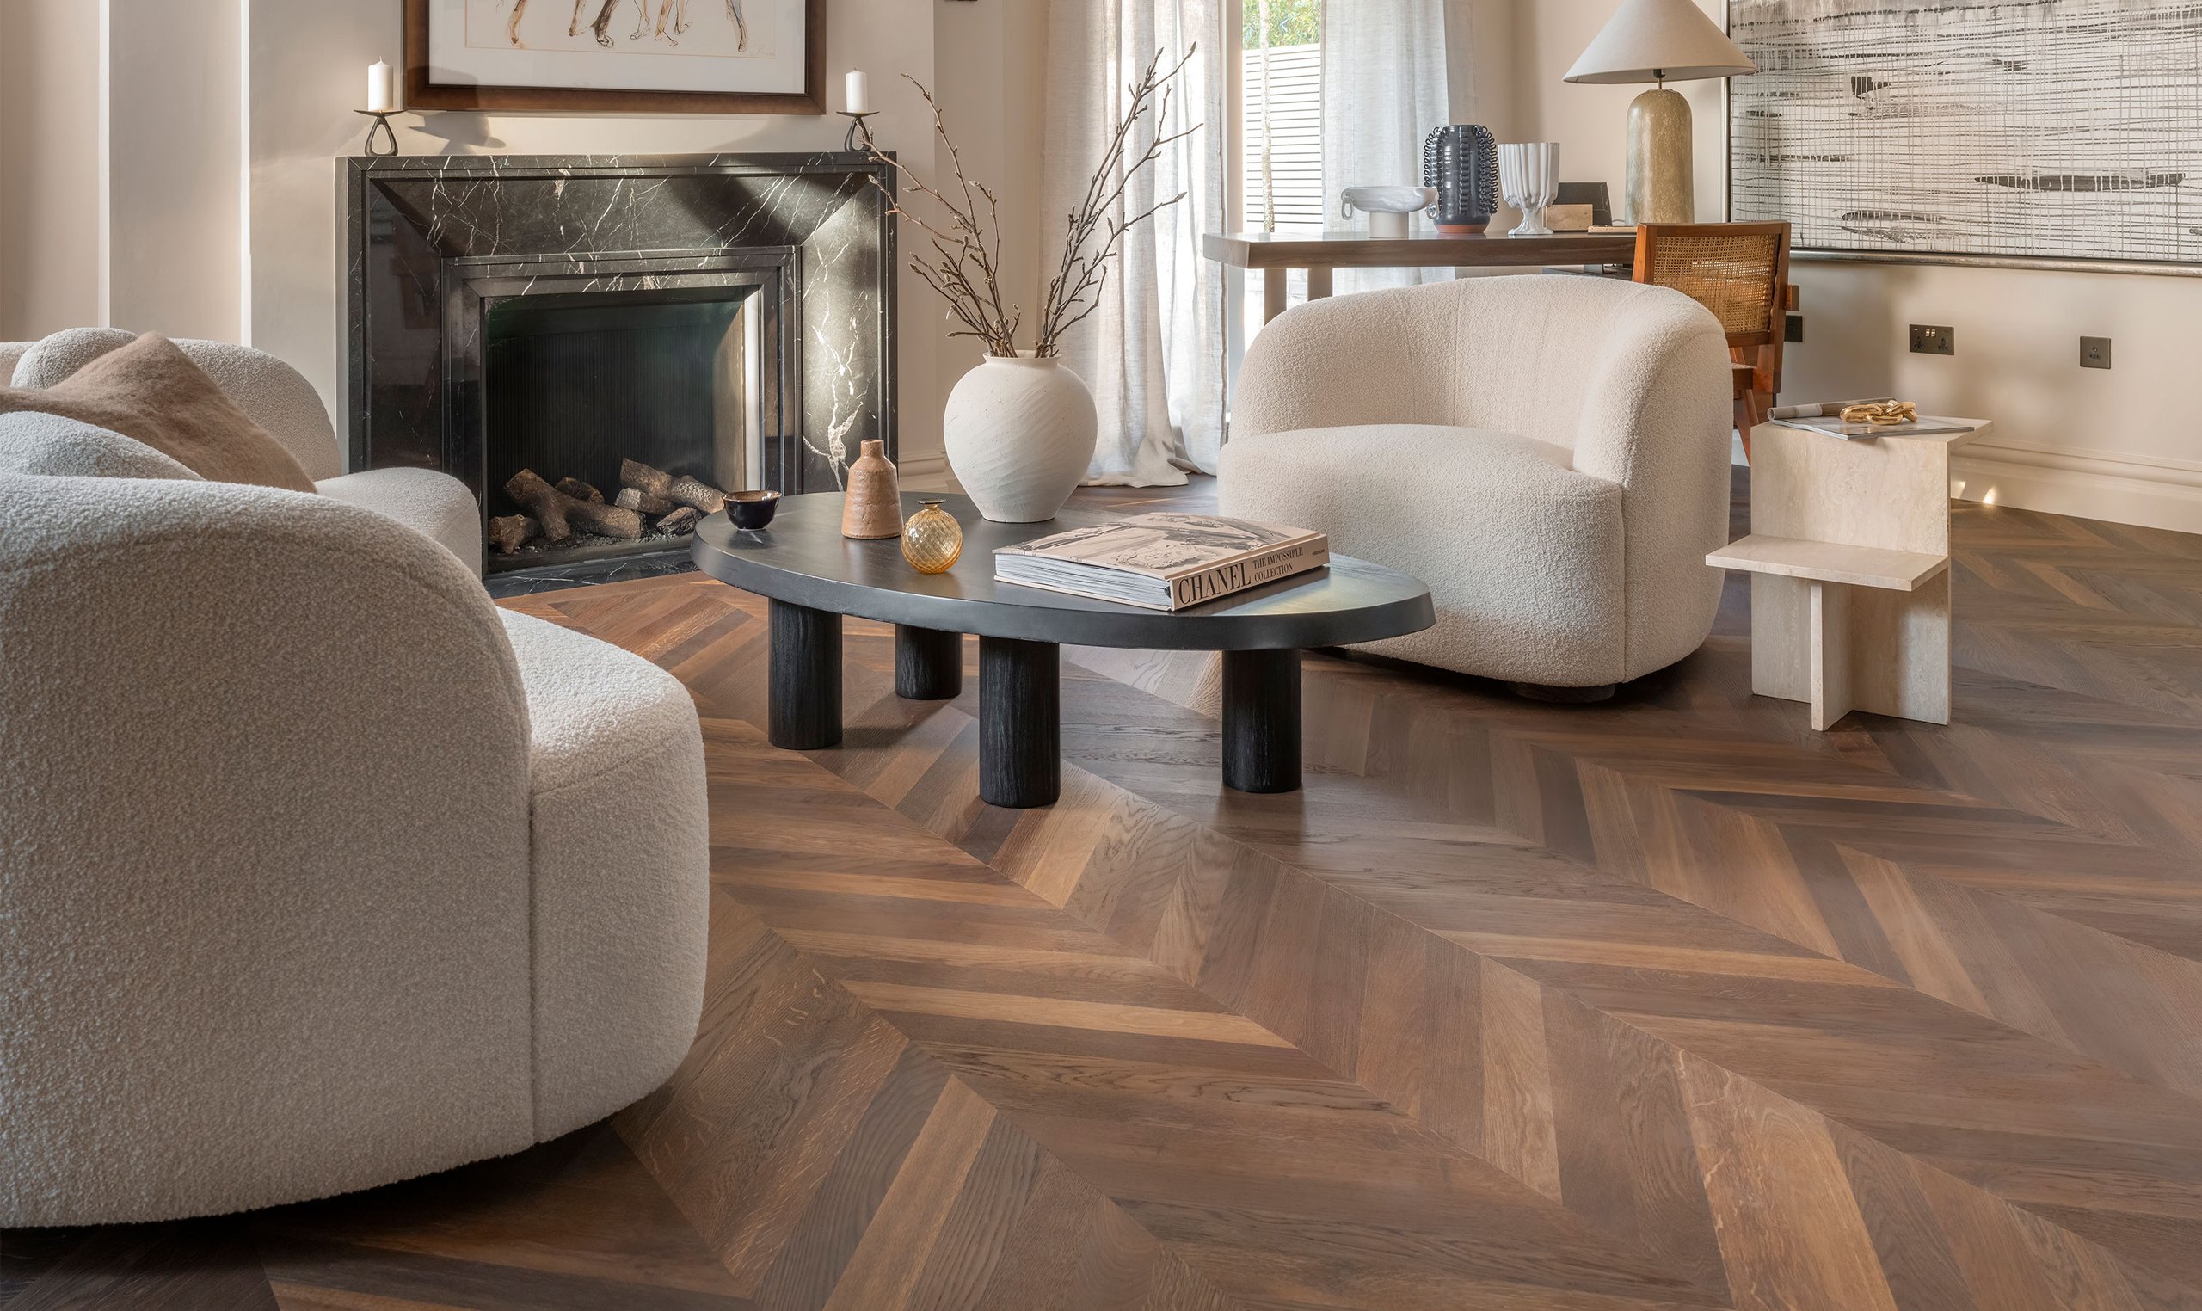
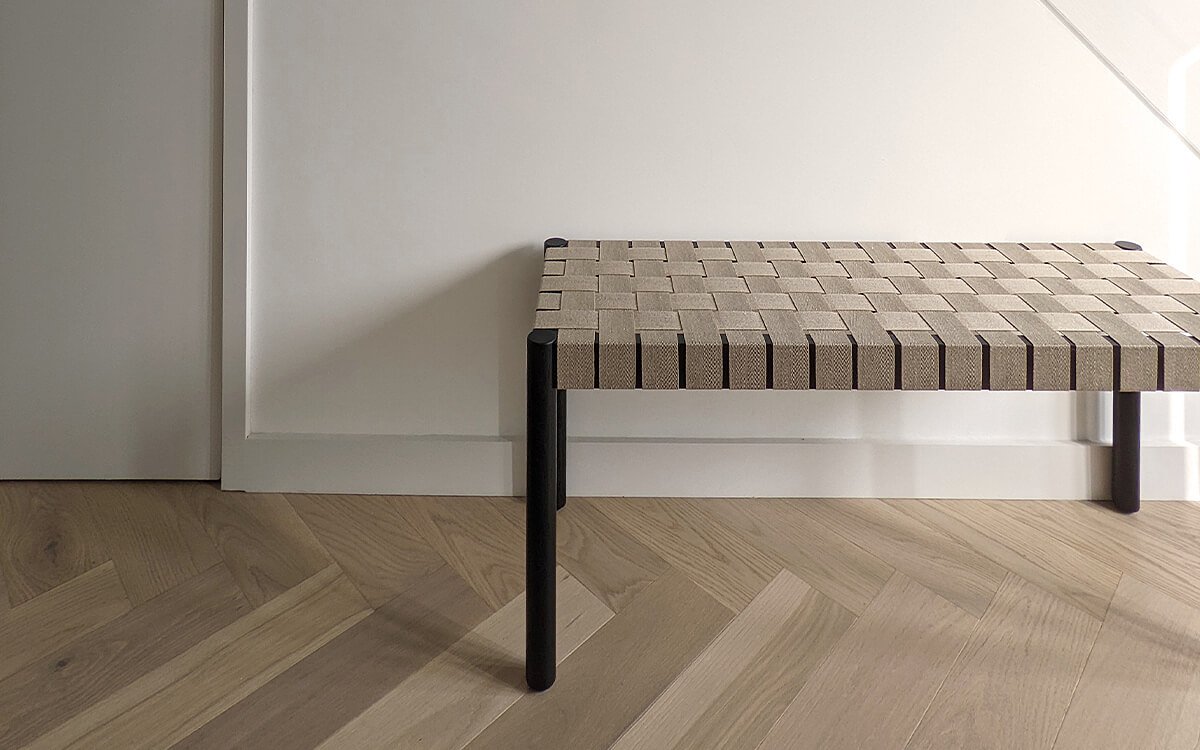
We chose Paperback Herringbone for this project, and the sample immediately confirmed it was the right fit. It became the foundation of the interior material palette, working across the different spaces on the ground floor.
The scheme moves between large, light-filled rooms and a darker, more dramatic snug. Paperback Herringbone brings a light, warm tone that works comfortably across both, creating continuity while allowing each space to retain its own character.
Do you have any notable projects where you have specified Ted Todd floors?
We love working with Ted Todd floors, and our clients often feel the same as soon as they visit the showroom. We recently specified Petworth throughout a reimagined rear extension of an Edwardian terrace in North London, as well as solid Vienne across a full renovation of a substantial home in Brighton.
Our dedicated Specification Consultants worked closely with Hannah and Simon at HAS Studio to specify the perfect floor for their latest renovation project. To discuss your latest project, get in touch by calling 01925 283 000.
To find out more about HAS Studio, visit hasstudio.co.uk, or follow them @hasstudio.co.uk