Green architecture is about designing buildings with their environmental impact in mind, from the materials selected and energy they use to how they respond to their surroundings and perform over time.
For architects, designers and homeowners, sustainability is no longer something considered separately from the design process. It can influence everything from the structure of a building to the finishes used inside it. Here, we explore the principles of green architecture and how considered material choices can contribute to more sustainable spaces.
What is green architecture?
Green architecture, sometimes referred to as sustainable architecture, considers the environmental impact of a building throughout its life. It follows the established principle of sustainable development: meeting present needs while protecting the ability of future generations to meet theirs.
This can include how efficiently a building uses energy and water, how it responds to its climate and surroundings, the materials used in its construction, and what happens to those materials at the end of their useful life.
The RIBA Sustainable Outcomes Guide sets out eight connected outcomes for architectural projects: operational carbon, embodied carbon, water, connectivity and transport, land use and biodiversity, health and wellbeing, communities and social value, and lifecycle cost. Together, they provide a useful framework for understanding the breadth of sustainable building design.
Rather than following a single design formula, green architecture is about making informed decisions that reduce unnecessary environmental impact while creating buildings that work well for the people who use them.
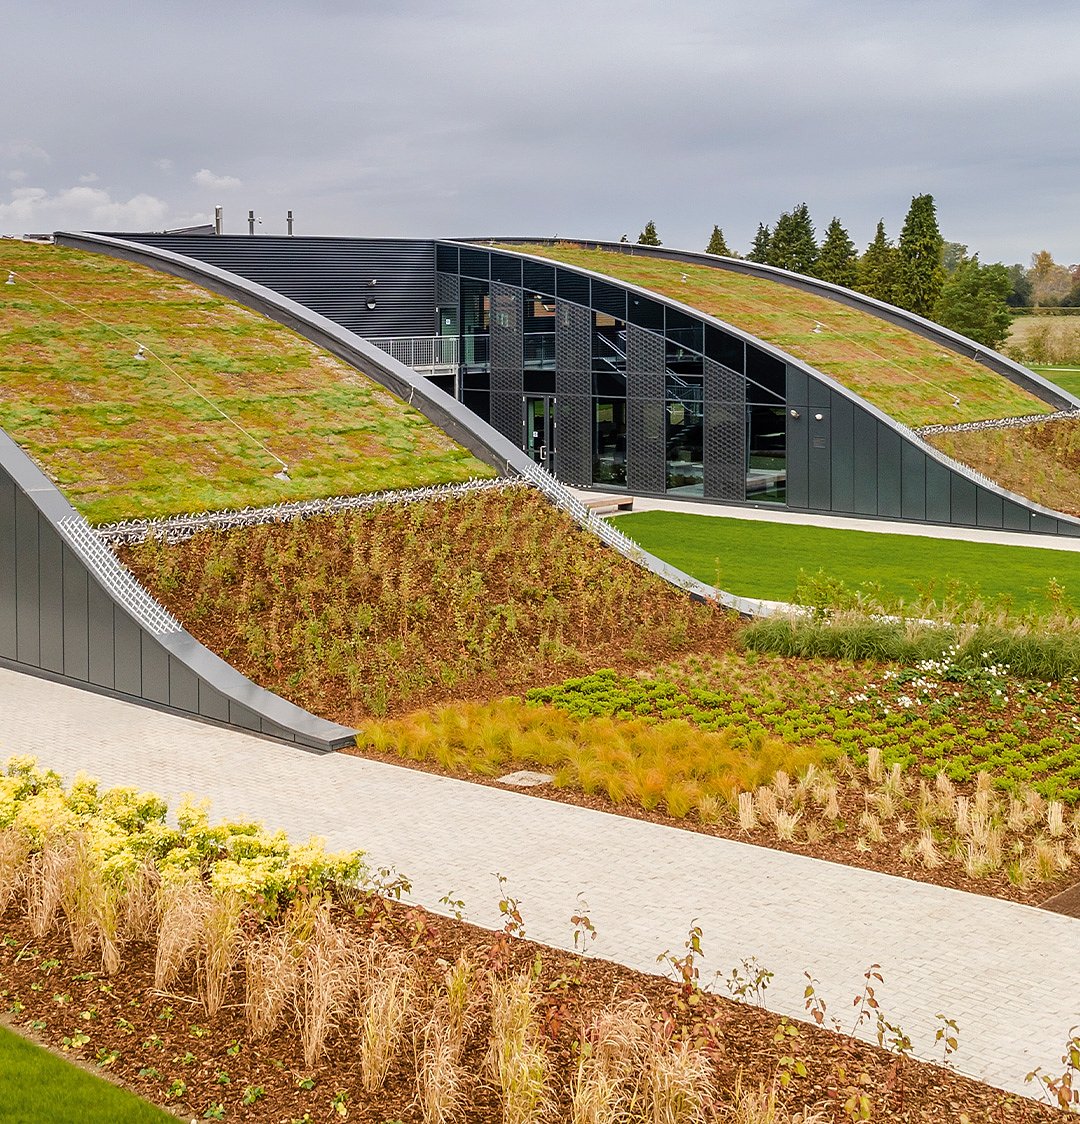
What are the principles of sustainable architecture?
Choosing materials carefully
A project’s environmental impact extends across material extraction, manufacture, transport, construction, operation, maintenance, repair and end of life. Decisions made during the earliest design stages influence every part of that sequence.
Retaining and adapting a suitable existing building can preserve materials and avoid some of the impacts associated with replacement. New construction can be planned around an efficient structural system, durable components and future adaptability.
The RICS Whole Life Carbon Assessment standard provides a consistent method for measuring embodied, operational and user carbon across the life of a built asset. Carbon targets can then inform options as the design develops.
Designing around the building's surroundings
The location and orientation of a building can have a significant influence on its performance. Natural light, solar gain, prevailing weather and ventilation can all be considered during the design process.
Making use of these existing conditions can reduce reliance on artificial lighting, heating and cooling, while also creating a stronger connection between the building and its surroundings.
Designing for longevity
Sustainability is not simply about how a building performs when it is first completed. Its lifespan matters too.
Buildings and interiors that are designed to adapt to changing needs can remain useful for longer. The same principle applies to materials. Selecting finishes that can withstand everyday use and continue to develop character over time can help avoid unnecessary replacement.
Reduce energy demand through passive design
Passive design uses a building’s form, orientation and fabric to maintain comfortable internal conditions with less energy. This can include high levels of insulation, good airtightness, reduced thermal bridging, well-positioned windows, solar control, shading and effective ventilation.
Daylight and useful winter solar gain can reduce demand for lighting and heating, while glazing needs to balance natural light with glare, heat loss and summer overheating. The right approach depends on location, orientation, occupancy and the surrounding buildings or landscape.
Natural ventilation can work well where outdoor air quality, noise, security and climate allow. Other projects may benefit from mechanical ventilation with heat recovery. The Passivhaus principles bring these elements together through careful modelling, detailing and quality assurance.
Use efficient building systems and renewable energy
Once the building fabric has reduced energy demand, efficient services can meet the remaining need. Heating, cooling, hot water, lighting, controls and equipment should be considered together and sized around how the building will actually be used.
Heat pumps, photovoltaic panels and other low-carbon technologies may form part of the strategy, depending on the site, building type and available infrastructure. Effective controls, careful commissioning and clear user guidance are equally important in helping systems perform as intended.
Metering and post-occupancy monitoring can then compare predicted and actual energy use. This feedback can inform adjustments to the building and provide useful evidence for future projects.
Select materials using whole-life evidence
Material choices influence embodied carbon, resource use, indoor emissions, maintenance and waste. A green specification considers the quantity required, expected service life, manufacturing process, transport, installation, repair options and likely end-of-life route.
An Environmental Product Declaration uses lifecycle assessment to report quantified environmental impacts for a product. EPDs can support comparisons when their scope, functional unit and assumptions are aligned. Responsible sourcing certificates, technical data and maintenance guidance add further evidence.
Durable materials can remain in service through several interior schemes. Components designed for repair, replacement or disassembly can also reduce disruption and preserve more of the existing building when needs change.
Conserve water and manage rainfall
Green buildings aim to reduce potable water demand and manage rainfall responsibly. Efficient fittings, leak detection, metering and water-conscious landscaping can all help. Rainwater harvesting or greywater reuse may also be appropriate where systems can be maintained safely and provide a clear benefit.
External design plays a role too. Permeable surfaces, planting and sustainable drainage can slow runoff and support local ecology. Site conditions, flood risk, rainfall patterns and future climate projections should all inform the approach.
Protect land, habitats and biodiversity
The environmental value of a site should be understood before the design is fixed. Existing trees, soils, watercourses, habitats and wildlife routes can all influence the building footprint, access, drainage and landscape plan.
Careful site selection can limit land disturbance and connect a development with public transport, walking and cycling routes. Landscape design can retain existing habitats and introduce planting suited to local conditions. Long-term management is also essential, as ecological performance continues beyond practical completion.
Support health, comfort and wellbeing
Indoor environmental quality includes temperature, humidity, ventilation, daylight, glare, acoustics and air quality. These factors shape how comfortable a building feels and how successfully people can use it.
Building materials, furniture, finishes, cleaning products and everyday activities can all contribute to indoor pollutants. NICE guidance on indoor air quality recommends low-emission materials when flooring or furniture is replaced. A coordinated ventilation strategy remains essential throughout installation and occupation.
Biophilic design can strengthen the connection between interiors and their surroundings through views, planting, usable outdoor space, daylight and natural materials. Accessibility and inclusive design should be integrated at the same level as environmental performance.
Design for resilience and change
A sustainable building needs to respond to changing climate conditions, patterns of use and technology. Adaptable layouts, accessible service routes and replaceable components can extend its useful life.
Climate resilience may involve protection from overheating, flooding, drought, storms and changes in local ecology. Risks vary by location and building type, so assessing them early allows the architecture, landscape and services to respond as a coordinated system.

What are the benefits of green architecture?
Environmental benefits
Green architecture can lower operational energy and water demand, reduce whole-life carbon and use raw materials more efficiently. Retention, repair and reuse can keep existing resources in circulation and reduce construction waste.
Site-sensitive design can also protect habitats, manage rainwater and support biodiversity. These measures work most effectively when targets are established at project level and monitored after completion.
Economic benefits
Efficient energy and water systems can reduce running costs. Durable materials and accessible building services can make maintenance easier and limit the frequency of major replacement work.
Capital costs vary according to the site, brief, chosen standard and technologies involved. Early coordination allows passive measures and resource efficiency to be considered before the design becomes difficult to change. A whole-life cost assessment gives clients a clearer view of installation, operation, maintenance, replacement and residual value.
Adaptable and climate-resilient buildings may also be better prepared for changes in regulation, energy supply and occupancy. These qualities can support long-term usefulness and protect investment.
Social benefits
Comfortable temperatures, effective ventilation, useful daylight and controlled acoustics contribute to better indoor environments. Inclusive access, clear circulation and flexible spaces allow a building to serve a wider range of people.
At neighbourhood scale, green architecture can improve connections to services and public transport, create useful shared spaces and support local skills or employment. The needs of occupants and communities should be understood through consultation and revisited through post-occupancy evaluation.

What does a green building look like?
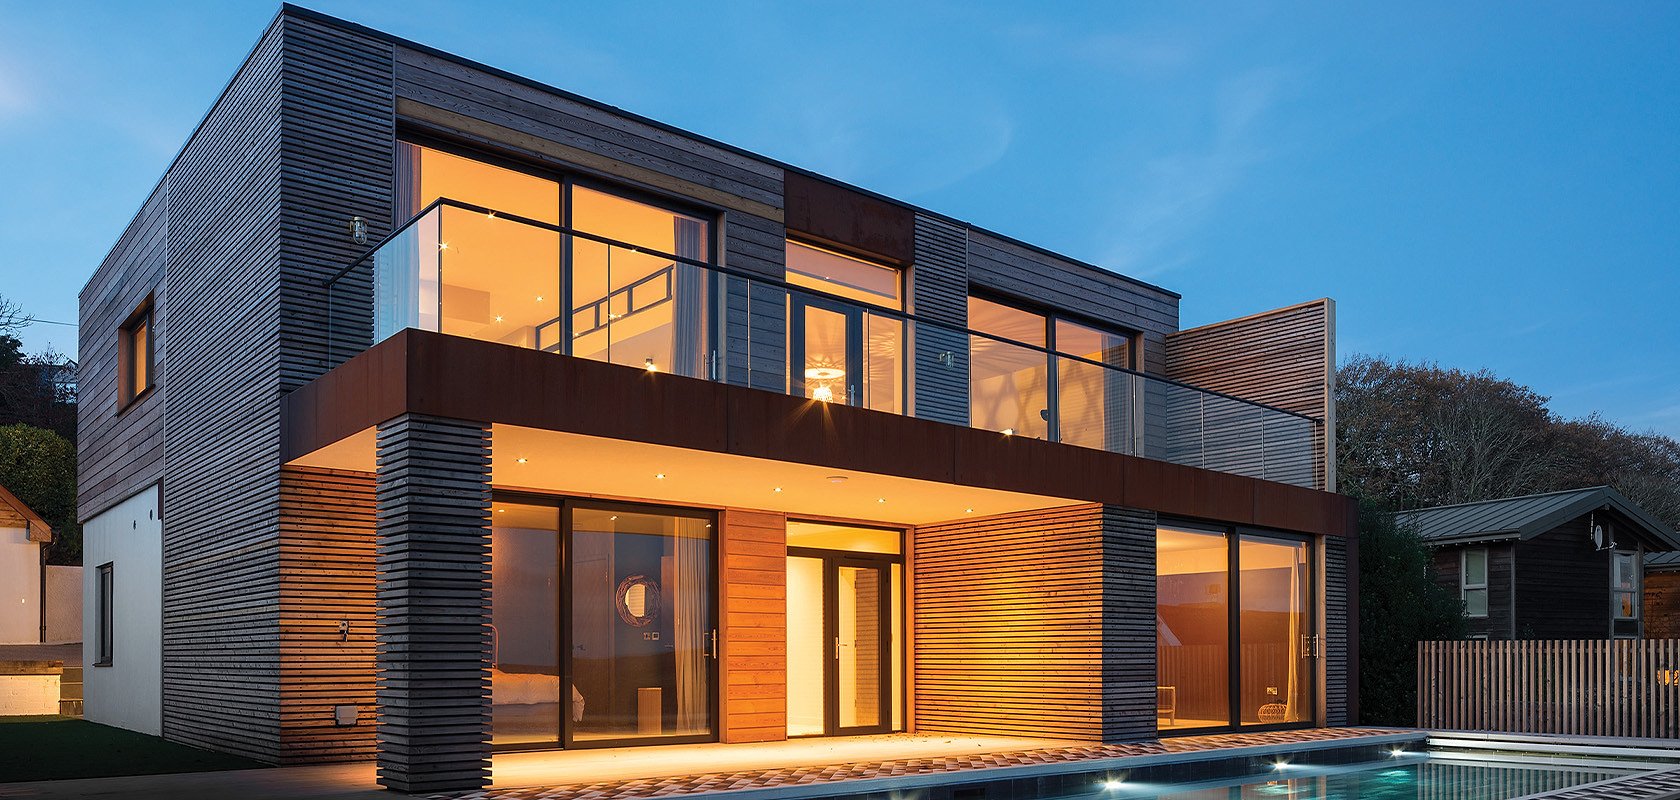
Green buildings take many architectural forms. A sustainable home, office, hotel or public building may include a different combination of strategies according to its climate, context and use.
Common characteristics include:
- A site-responsive layout: Orientation, building form and openings respond to daylight, solar gain, wind, views and neighbouring development.
- A high-performing envelope: Insulation, airtightness, windows and junctions are designed and constructed as one thermal system.
- An effective ventilation strategy: Fresh air is provided at the rate and quality required for the occupants and activities within the space.
- Protection from overheating: External shading, glazing design, thermal mass, ventilation and cooling demand are considered together.
- Efficient services: Heating, hot water, cooling, lighting and controls are appropriately sized, commissioned and simple to operate.
- Renewable energy where suitable: On-site generation is matched to the building, location and energy profile.
- Responsible material choices: Products are selected using verified sourcing, environmental data, emissions information, durability and maintenance requirements.
- Water-conscious design: Efficient fixtures, leak management, drainage and landscape decisions reduce demand and control runoff.
- Ecological value: Existing natural assets are protected and the landscape supports locally appropriate habitats.
- Capacity for adaptation: Layouts, components and services allow repair, alteration and future reuse.
Green building standards and regulations in the UK
Building standards are devolved across the UK. Project teams should use the guidance that applies to the location, building type and date of the work:
- England’s Approved Documents provide guidance on meeting the Building Regulations. Part L covers energy performance, Part F ventilation and Part O overheating in new residential buildings.
- Scotland’s building standards are supported by domestic and non-domestic Technical Handbooks.
- Welsh Government Approved Documents set out guidance for building work in Wales.
- Northern Ireland Technical Booklets support the Building Regulations in Northern Ireland.
Requirements and editions change over time. Transitional provisions can determine which version applies, so professional advice is important for a live project.
Building Regulations establish minimum legal requirements. Project teams can set additional performance targets and use recognised standards to structure, measure and verify them.
BREEAM assesses areas including management, water, energy, transport, health and wellbeing, resources, resilience, land use and ecology, pollution, materials, waste and innovation. Certification is completed through an independent assessment process.
Passivhaus is a defined energy and comfort standard supported by modelling, construction quality and verification. RIBA’s Sustainable Outcomes Guide can inform the project brief, while the RICS standard provides a consistent method for whole-life carbon assessment.
Terms such as BREEAM-certified and Passivhaus should be used only where the project has followed the relevant requirements. Measured energy use, water consumption, indoor conditions and occupant feedback can add valuable evidence once the building is occupied.
How to choose green building materials
A useful material assessment begins with the product’s role in the building. Performance, lifespan and maintenance need to suit the conditions in which it will be used.
Ask the following questions during specification:
- What raw materials and manufacturing processes are involved?
- Is product-specific environmental data available through an EPD or equivalent evidence?
- Does the product carry relevant responsible-sourcing or recycled-content certification?
- How long is it expected to remain in service?
- Can it be cleaned, maintained and repaired without premature replacement?
- What emissions information is available for the product and its installation materials?
- Can components be separated, reused or recycled at the end of their current use?
- Are spare parts, maintenance products and technical support likely to remain available?
The complete installed system should be reviewed. Adhesives, primers, membranes, fixings, finishes and cleaning regimes can affect environmental performance, indoor emissions and future recovery.
Choosing wood flooring for green architecture
Wood flooring can support a green architecture project through responsible sourcing, carbon storage, longevity and the potential for repair. The exact contribution depends on the timber, construction, finish, installation and expected service life.
Responsible timber sourcing
Wood is a renewable material when forests are managed responsibly and allowed to regenerate. FSC™ and PEFC certification provide independent systems for responsible forest management and chain of custody. Chain-of-custody controls trace certified material as it moves through the supply chain.
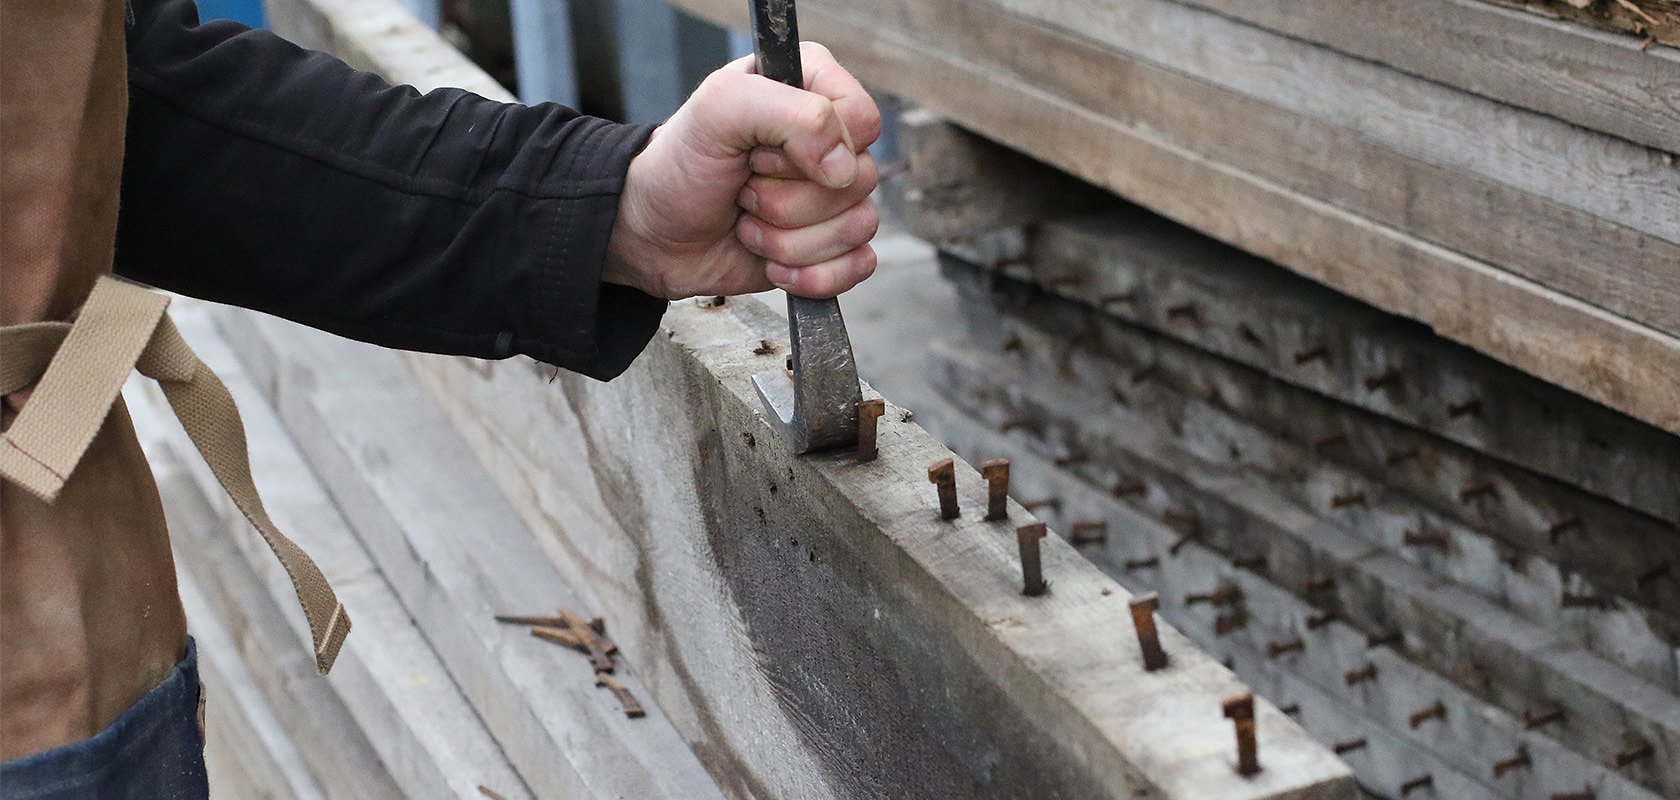
Check the credential attached to the individual floor because product status can vary across a certified supplier’s range. Reclaimed wood follows a different material route and can keep existing timber in use without demand for newly harvested material.
Ted Todd has held FSC™ chain-of-custody certification since 1997 and offers floors with FSC™ or PEFC certification. The applicable details are shown at product level and explained in the Ted Todd guide to certified wood flooring.
Carbon stored in wood
Trees absorb carbon dioxide as they grow, and some of that carbon remains stored within timber throughout its useful life. The UK government’s Timber in Construction Roadmap recognises carbon storage as part of timber’s role within the built environment.
A complete assessment also covers forestry, manufacture, finishing, transport, installation, maintenance and end of life. Carbon-neutral or carbon-negative claims require product-specific evidence and a clearly defined scope.
Durability, maintenance and repair
A well-specified wood floor can remain part of an interior for many years. Cleaning, maintenance and timely surface care help protect the finish and timber beneath.
Many real wood floors can also be repaired, recoated or refinished, depending on their construction, wear layer, texture, finish and condition. A deeper wear layer may provide greater scope for future sanding. Installation method and access to spare boards influence the practicality of local repairs and later reuse.
Both engineered wood flooring and solid wood flooring have a genuine timber surface. The subfloor, underfloor heating, room conditions and expected footfall will help determine the most suitable construction.
Indoor emissions and the installation system
Flooring covers a substantial area, so its emissions data deserves careful review. Ted Todd wood floors contain no PVC, are SVOC-free and have low VOC emissions, with further information available through the Ted Todd environmental guidance.
The full floor build-up also matters. Review the adhesive, primer, underlay, damp-proof membrane and any site-applied finish alongside the flooring. Follow the manufacturers’ instructions and maintain suitable ventilation during installation, curing and occupation.

A green architecture checklist for your project
- Set measurable targets for energy, whole-life carbon, water, ecology and indoor environmental quality.
- Review whether existing buildings, structures or materials can be retained and adapted.
- Model passive design decisions before fixing the building form and façade.
- Coordinate the fabric, services, renewable energy and controls as one system.
- Request product-specific evidence for major materials and finishes.
- Specify durability, maintenance, repair and future adaptability.
- Protect site ecology and plan long-term landscape management.
- Commission the building and give occupants clear operating guidance.
- Measure performance after occupation and use the findings to make improvements.
Frequently asked questions about green architecture
What is the main aim of green architecture?
Green architecture aims to reduce the environmental impact of buildings while creating places that support people and remain useful over time. This includes operational and embodied carbon, energy, water, resources, biodiversity, health, resilience and social value.
What are the three pillars of sustainable architecture?
The three commonly recognised pillars are environmental, social and economic sustainability. Current building frameworks translate them into more detailed outcomes such as carbon, water, ecology, health, community value and lifecycle cost.
Is green architecture only relevant to new buildings?
Existing buildings are an important part of sustainable design. Sensitive retrofit can improve energy performance, comfort and accessibility while retaining established structures and materials. The appropriate approach depends on condition, heritage value, technical feasibility and whole-life assessment.
Is a green building more expensive?
Project cost depends on the site, performance targets, design decisions and chosen systems. Passive measures, efficient layouts and early coordination can be integrated from the beginning. Whole-life costing considers running, maintenance and replacement costs alongside the initial construction budget.
What is the difference between a green building and a Passivhaus?
Green building is a broad description covering many environmental and social priorities. Passivhaus is a defined performance standard focused on very low energy demand, thermal comfort, modelling and quality assurance. A Passivhaus project can also pursue wider objectives for embodied carbon, water, biodiversity and materials.
Is wood flooring a sustainable building material?
Wood flooring can support a sustainable specification when the timber is responsibly sourced, the product is suitable for the space and the floor is maintained for a long service life. Certification, product-specific environmental data, emissions, installation materials, repair options and end-of-life routes should all be considered.
Create a considered material specification
Green architecture connects the building’s environmental performance with the experience of the people who use it. Energy, carbon, water, ecology, comfort and material choices need to be developed together and verified over time.
Wood flooring can form a durable, natural surface within this approach. Responsible sourcing, a suitable construction and a realistic care plan help the timber remain in use as the interior evolves.
Explore Ted Todd wood flooring, order free samples, or visit our Cheshire or London Design Centre to compare large flooring panels. For help with a residential or commercial specification, contact our wood flooring experts.